It's the investment opportunity you've been waiting for! A chance to own this expansive lakefront property, often voted the best lot in all of Shorewood Forest. This 4-bedroom, 6-bath brick home offers fabulous curb appeal and boasts 7,640 finished square feet. It's perfectly situated on a flat, .65-acre lot in a "no wake" zone, yet only a short distance from the "fast zone" on the stunning Lake Louise. Gorgeous lake views can be seen throughout the home, with plenty of natural light. The spacious layout includes a main-floor master suite with a fireplace and upper deck access, a large walk-in closet, an amazing kitchen and dining area, a sunroom, and a fantastic office space with outdoor views. The upper level features two large bedrooms with walk-in closets and full baths, plus abundant storage space. The lower level is an entertainer's dream, with two separate recreation areas, both with walkout access, a full kitchen, a built-in hot tub, sauna, and a 4th bedroom and bath. The backyard is unrivaled, showcasing a custom sand volleyball court, beach area with docks, firepit, and room for a pool--or simply create your own "Shorewood Disneyland." Top it all off with great schools and a community where life feels like a vacation every day. LOVE WHERE YOU LIVE!
Closed
$925,000
145 Shorewood Dr, Valparaiso, IN 46385
4beds
7,604sqft
Single Family Residence
Built in 1995
0.65 Acres Lot
$976,400 Zestimate®
$122/sqft
$5,229 Estimated rent
Home value
$976,400
$859,000 - $1.10M
$5,229/mo
Zestimate® history
Owner options
List your home for rent
$5,229/mo
Rent Zestimate®
Find your next renter with Zillow Rental Manager. Plus, with online applications, you can quickly screen prospective tenants – for free.
$5,229/mo
Rent Zestimate®
Refinance and save
$6,050/mo
Est. payment
Refinancing to a lower rate could help reduce your monthly payments and save thousands over the life of the loan.
$6,050/mo
Est. payment
Explore your selling options
Work with a Zillow partner agent
Leverage their expertise and Zillow's premium Showcase listings to get your home seen by more buyers.
Get startedList with your own agent
Get your home in front of millions of buyers by listing it on Zillow.
Learn how to do itSell it yourself
Take full control of how buyers see your home on Zillow by listing For Sale by Owner (FSBO).
List your homeWhat's special
Room for a poolExpansive lakefront propertyBuilt-in hot tubMain-floor master suiteFabulous curb appealGorgeous lake viewsPlenty of natural light
Zillow last checked:
Listing updated:
Listed by:
Connie Christy,
Century 21 Alliance Group 219-462-2090
Bought with:
Kristina Klein, RB19002202
Realtopia Real Estate, Inc
Source: NIRA as distributed by MLS GRID,MLS#: 813754
Facts & features
Interior
Bedrooms & bathrooms
- Bedrooms: 4
- Bathrooms: 6
- Full bathrooms: 4
- 1/2 bathrooms: 2
Rooms
- Room types: Bedroom 2, Other Room, Primary Bedroom, Living Room, Office, Kitchen, Laundry, Dining Room, Family Room, Bedroom 4, Bedroom 3
Primary bedroom
- Description: Fireplace, Walk in Closet, Walkout to Deck, Lake Views
- Area: 306.88
- Dimensions: 22.4 x 13.7
Bedroom 2
- Description: Ensuite Bath, Walk in Closet
- Area: 219.71
- Dimensions: 17.3 x 12.7
Bedroom 3
- Description: Ensuite Bath, Walk in Closet
- Area: 462.5
- Dimensions: 25.0 x 18.5
Bedroom 4
- Description: Ensuite Bath, Walk in Closet
- Area: 201.55
- Dimensions: 14.5 x 13.9
Dining room
- Area: 176
- Dimensions: 16.0 x 11.0
Family room
- Area: 334.56
- Dimensions: 24.6 x 13.6
Kitchen
- Description: Large Pantry
- Area: 210
- Dimensions: 14.0 x 15.0
Laundry
- Description: Laundry/Utility
- Area: 156
- Dimensions: 13.0 x 12.0
Living room
- Description: Lake View
- Area: 390.6
- Dimensions: 21.0 x 18.6
Office
- Description: Beautiful Views
- Area: 143
- Dimensions: 13.0 x 11.0
Other
- Description: Recreation Room with Kitchen, Walkout Access
- Area: 889.2
- Dimensions: 34.2 x 26.0
Other
- Description: 2nd Recreation Room with Sauna, Hot Tub, Walkout Access
- Area: 579.6
- Dimensions: 20.7 x 28.0
Heating
- Forced Air, Natural Gas
Appliances
- Included: Dishwasher, Range Hood, Refrigerator, Microwave, Gas Cooktop, Gas Water Heater, Disposal
- Laundry: Gas Dryer Hookup, Washer Hookup, Laundry Room
Features
- Ceiling Fan(s), Pantry, Wet Bar, Walk-In Closet(s), Vaulted Ceiling(s), Stone Counters, Soaking Tub, Granite Counters, Kitchen Island, High Ceilings, Double Vanity, Crown Molding
- Basement: Daylight,Walk-Out Access,Storage Space,Sump Pump,Interior Entry,Full,Finished
- Number of fireplaces: 5
- Fireplace features: Basement, Wood Burning, Family Room, Lower Level, Living Room, Great Room, Gas
Interior area
- Total structure area: 7,604
- Total interior livable area: 7,604 sqft
- Finished area above ground: 5,197
Property
Parking
- Total spaces: 3
- Parking features: Additional Parking, Driveway, Paved, Oversized, On Street, Garage Faces Side, Garage Door Opener, Attached
- Attached garage spaces: 3
- Has uncovered spaces: Yes
Features
- Levels: Two
- Patio & porch: Deck, Screened, Patio, Porch, Enclosed
- Exterior features: Fire Pit, Private Yard, Storage, Other, Lighting
- Pool features: None
- Has spa: Yes
- Spa features: Bath
- Has view: Yes
- View description: Neighborhood, Water
- Has water view: Yes
- Water view: Water
- Waterfront features: Lake Front, Lake Privileges
- Body of water: Lake Louise
Lot
- Size: 0.65 Acres
- Dimensions: .65 acres
- Features: Back Yard, Landscaped, Few Trees, Front Yard
Details
- Parcel number: 640930257007000019
- Zoning description: residential
- Special conditions: None
Construction
Type & style
- Home type: SingleFamily
- Architectural style: Traditional
- Property subtype: Single Family Residence
Condition
- New construction: No
- Year built: 1995
Utilities & green energy
- Electric: 200+ Amp Service
- Sewer: Public Sewer
- Water: Public
- Utilities for property: Cable Available, Sewer Connected, Water Connected, Electricity Connected
Community & HOA
Community
- Features: Curbs
- Security: Smoke Detector(s)
- Subdivision: Shorewood Forest
HOA
- Has HOA: Yes
- Amenities included: Clubhouse, Pool, Playground, Park, Management, Landscaping
- Services included: Maintenance Grounds, Maintenance Structure
- HOA fee: $1,500 annually
- HOA name: First American
- HOA phone: 219-465-0883
Location
- Region: Valparaiso
Financial & listing details
- Price per square foot: $122/sqft
- Tax assessed value: $1,409,400
- Annual tax amount: $11,258
- Date on market: 12/6/2024
- Listing agreement: Exclusive Right To Sell
- Listing terms: Cash,Conventional
- Road surface type: Asphalt
Price history
| Date | Event | Price |
|---|---|---|
| 9/24/2025 | Sold | $925,000-10.5%$122/sqft |
Source:  NIRA as distributed by MLS GRID #813754 Report a problem NIRA as distributed by MLS GRID #813754 Report a problem | ||
| 8/27/2025 | Contingent | $1,033,000$136/sqft |
Source: NIRA as distributed by MLS GRID #813754 Report a problem | ||
| 8/11/2025 | Price change | $1,033,000-3.7%$136/sqft |
Source: NIRA as distributed by MLS GRID #813754 Report a problem | ||
| 7/24/2025 | Pending sale | $1,073,000$141/sqft |
Source: NIRA as distributed by MLS GRID #813754 Report a problem | ||
| 7/14/2025 | Price change | $1,073,000-4.5%$141/sqft |
Source: NIRA as distributed by MLS GRID #813754 Report a problem | ||
| 7/3/2025 | Pending sale | $1,123,000$148/sqft |
Source: NIRA as distributed by MLS GRID #813754 Report a problem | ||
| 5/12/2025 | Price change | $1,123,000-2.6%$148/sqft |
Source: NIRA as distributed by MLS GRID #813754 Report a problem | ||
| 2/21/2025 | Price change | $1,153,000-4.2%$152/sqft |
Source: NIRA as distributed by MLS GRID #813754 Report a problem | ||
| 1/31/2025 | Price change | $1,203,000-2.4%$158/sqft |
Source: NIRA as distributed by MLS GRID #813754 Report a problem | ||
| 1/18/2025 | Price change | $1,233,000-5.2%$162/sqft |
Source: NIRA as distributed by MLS GRID #813754 Report a problem | ||
| 12/6/2024 | Listed for sale | $1,300,000$171/sqft |
Source: NIRA as distributed by MLS GRID #813754 Report a problem | ||
Public tax history
| Year | Property taxes | Tax assessment |
|---|---|---|
| 2025 | $19,701 +86.2% | $1,409,400 +6.2% |
| 2024 | $10,583 +5.9% | $1,327,500 +10% |
| 2023 | $9,993 +11.3% | $1,207,300 +9.9% |
| 2022 | $8,976 +8.8% | $1,098,200 +11.6% |
| 2021 | $8,251 +5.5% | $983,700 +10.6% |
| 2020 | $7,819 -9.9% | $889,600 +6% |
| 2019 | $8,676 +2.1% | $839,500 |
| 2018 | $8,496 | $839,500 -7.3% |
| 2017 | $8,496 +16.7% | $905,800 +14.2% |
| 2016 | $7,280 -2.2% | $793,400 +0.6% |
| 2014 | $7,444 +10.7% | $789,000 +12.4% |
| 2013 | $6,725 +24.8% | $701,800 +11.1% |
| 2012 | $5,390 -8.2% | $631,700 +4.3% |
| 2011 | $5,874 +6.8% | $605,700 -3.1% |
| 2010 | $5,500 +18.9% | $625,200 +4.6% |
| 2009 | $4,627 | $597,700 |
Find assessor info on the county website
Neighborhood: Shorewood Forest
Nearby homes
- $1,100,0004 bd4 ba3.6k sqft143 Shorewood Dr, Valparaiso, IN 46385Sold
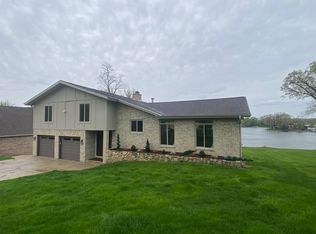
- $1,095,0006 bd5 ba3.5k sqft141 Shorewood Dr, Valparaiso, IN 46385Off Market
- $930,2003 bd2 ba3.1k sqft151 Shorewood Dr, Valparaiso, IN 46385Off Market
- $1,228,3004 bd4 ba3.7k sqft139 Shorewood Dr, Valparaiso, IN 46385Off Market
- $786,6005 bd4 ba4.8k sqft142 Shorewood Dr, Valparaiso, IN 46385Off Market
- $490,6004 bd3 ba2.3k sqft148 Westchester Ln, Valparaiso, IN 46385Off Market
- $464,5004 bd3 ba2.1k sqft146 Shorewood Dr, Valparaiso, IN 46385Off Market
- $694,7004 bd3 ba2.3k sqft153 Shorewood Dr, Valparaiso, IN 46385Off Market
Nearby schools
GreatSchools rating
- 10/10Union Center Elementary SchoolGrades: K-5Distance: 2.1 mi
- 9/10Union Township Middle SchoolGrades: 6-8Distance: 2.2 mi
- 10/10Wheeler High SchoolGrades: 9-12Distance: 2.2 mi
Get a cash offer in 3 minutes
Find out how much your home could sell for in as little as 3 minutes with a no-obligation cash offer.
Estimated market value
$976,400
Get a cash offer in 3 minutes
Find out how much your home could sell for in as little as 3 minutes with a no-obligation cash offer.
Estimated market value
$976,400
- Indiana
- Porter County
- Valparaiso
- 46385
- Shorewood Forest
- 145 Shorewood Dr
Nearby cities
Nearby neighborhoods
Nearby zip codes
Other Valparaiso Topics
