Your Tennessee Dream Home Awaits at 145 Skyline Drive, Dandridge, TN! Discover the perfect blend of serene country living and modern convenience with this stunning home in the heart of Dandridge. Located just minutes from the sparkling waters of Douglas Lake, this property offers a unique opportunity to own a piece of Tennessee paradise.
This beautiful home boasts 3 bedrooms, 2.5 bathrooms, providing ample space for families of all sizes. The layout of this home is perfect for entertaining, with large windows that fill the space with natural light. The chef in your family will fall in love with the kitchen, featuring stainless steel appliances, granite countertops, and a large island perfect for meal prep and casual dining.
Step outside to your private backyard sanctuary! The expansive deck is ideal for summer barbecues and enjoying the breathtaking Tennessee sunsets. The beautifully landscaped yard provides a peaceful escape, perfect for gardening or simply relaxing with a good book. Deer and Turkey roam the back woods and graze the yard from time to time.
Situated on a quiet street in a friendly neighborhood, 145 Skyline Drive offers the best of both worlds. You're just a short drive from the historic charm of downtown Dandridge, with its unique shops, delicious restaurants, and community events. Plus, with easy access to I-40 and I-81, you're only a quick trip away from Knoxville, Gatlinburg, and the Great Smoky Mountains National Park.
Douglas Lake Nearby: Boating, fishing, and water sports enthusiasts will love the proximity to Douglas Lake. Spend your weekends on the water, creating unforgettable memories with family and friends.
Don't miss out on this incredible opportunity to live the life you've always dreamed of. This home is more than just a house; it's a lifestyle.
Sold for $450,000
$450,000
145 Skyline Dr, Dandridge, TN 37725
3beds
3,058sqft
Single Family Residence, Residential
Built in 1999
0.74 Acres Lot
$444,600 Zestimate®
$147/sqft
$3,740 Estimated rent
Home value
$444,600
$329,000 - $596,000
$3,740/mo
Zestimate® history
Owner options
List your home for rent
$3,740/mo
Rent Zestimate®
Find your next renter with Zillow Rental Manager. Plus, with online applications, you can quickly screen prospective tenants – for free.
$3,740/mo
Rent Zestimate®
Refinance and save
$2,638/mo
Est. payment
Refinancing to a lower rate could help reduce your monthly payments and save thousands over the life of the loan.
$2,638/mo
Est. payment
Explore your selling options
Work with a Zillow partner agent
Leverage their expertise and Zillow's premium Showcase listings to get your home seen by more buyers.
Get startedList with your own agent
Get your home in front of millions of buyers by listing it on Zillow.
Learn how to do itSell it yourself
Take full control of how buyers see your home on Zillow by listing For Sale by Owner (FSBO).
List your homeWhat's special
Large islandPeaceful escapePrivate backyard sanctuaryBeautifully landscaped yardStainless steel appliancesNatural lightExpansive deck
Zillow last checked:
Listing updated:
Listed by:
Mark A. Jackson 865-548-4215,
Jackson Real Estate & Auction
Bought with:
Ben Taylor Cantwell, 360377
Greater Impact Realty Lakeway
Source: Lakeway Area AOR,MLS#: 708592
Facts & features
Interior
Bedrooms & bathrooms
- Bedrooms: 3
- Bathrooms: 3
- Full bathrooms: 2
- 1/2 bathrooms: 1
Heating
- Heat Pump
Cooling
- Heat Pump
Appliances
- Included: Dishwasher, Dryer, Electric Range, Electric Water Heater, Microwave, Refrigerator, Washer
- Laundry: Electric Dryer Hookup, Laundry Room, Washer Hookup
Features
- Eat-in Kitchen, Cathedral Ceiling(s), Ceiling Fan(s), Double Vanity, Granite Counters, High Ceilings, Pantry, Solid Surface Counters, Walk-In Closet(s)
- Flooring: Carpet, Hardwood, Tile, Vinyl
- Windows: Blinds, Double Pane Windows, Rods
- Has basement: No
- Has fireplace: No
Interior area
- Total interior livable area: 3,058 sqft
- Finished area above ground: 3,058
- Finished area below ground: 0
Property
Parking
- Total spaces: 2
- Parking features: Garage - Attached
- Attached garage spaces: 2
Features
- Levels: One and One Half
- Stories: 1.5
- Patio & porch: Covered, Front Porch, Rear Porch
- Exterior features: Rain Gutters
- Spa features: Bath
- Has view: Yes
Lot
- Size: 0.74 Acres
- Dimensions: 107.7/284.96/ IRR
- Features: Back Yard, Cul-De-Sac, Front Yard, Landscaped, Level, Views
Details
- Parcel number: 067C A 013.00
Construction
Type & style
- Home type: SingleFamily
- Property subtype: Single Family Residence, Residential
Materials
- Vinyl Siding
- Foundation: Block
Condition
- New construction: No
- Year built: 1999
Utilities & green energy
- Electric: Circuit Breakers
- Sewer: Septic Tank
- Water: Public
- Utilities for property: Electricity Connected, Water Connected, Fiber Internet
Community & HOA
HOA
- Has HOA: No
Location
- Region: Dandridge
Financial & listing details
- Price per square foot: $147/sqft
- Tax assessed value: $460,500
- Annual tax amount: $1,646
- Date on market: 8/8/2025
- Electric utility on property: Yes
- Road surface type: Paved
Price history
| Date | Event | Price |
|---|---|---|
| 9/24/2025 | Sold | $450,000-18.2%$147/sqft |
Source:  Lakeway Area AOR #708592 Report a problem Lakeway Area AOR #708592 Report a problem | ||
| 9/5/2025 | Pending sale | $549,900$180/sqft |
Source: Lakeway Area AOR #708592 Report a problem | ||
| 8/8/2025 | Listed for sale | $549,900+211.6%$180/sqft |
Source: Lakeway Area AOR #708592 Report a problem | ||
| 3/22/2000 | Sold | $176,500$58/sqft |
Source: Public Record Report a problem | ||
Public tax history
| Year | Property taxes | Tax assessment |
|---|---|---|
| 2025 | $1,715 +4.2% | $115,125 |
| 2024 | $1,646 +13.6% | $115,125 +82.7% |
| 2023 | $1,450 +5% | $63,025 |
| 2022 | $1,380 | $63,025 |
| 2021 | $1,380 | $63,025 |
| 2020 | $1,380 | $63,025 |
| 2019 | $1,380 +14.3% | $63,025 +22.7% |
| 2018 | $1,207 +0% | $51,375 |
| 2017 | $1,207 | $51,375 |
| 2016 | $1,207 0% | $51,375 |
| 2015 | $1,207 | $51,375 |
| 2014 | $1,207 | $51,375 |
| 2013 | -- | $51,375 -5.6% |
| 2012 | $1,170 +4.9% | $54,400 |
| 2011 | $1,115 | $54,400 |
| 2010 | $1,115 | $54,400 |
| 2009 | -- | $54,400 +6.8% |
| 2008 | $1,167 +10.6% | $50,950 |
| 2007 | $1,055 +22% | $50,950 +7.8% |
| 2006 | $865 | $47,250 |
| 2005 | $865 -11.2% | $47,250 |
| 2004 | $973 +11.2% | $47,250 +7.9% |
| 2003 | $876 | $43,775 +0% |
| 2001 | -- | $43,762 -75% |
| 2000 | -- | $175,046 |
Find assessor info on the county website
Neighborhood: 37725
Nearby homes
- $---- sqftLOT 10 Skyline Dr, Dandridge, TN 37725Off Market

- $385,3003 bd2 ba1.8k sqft149 Skyline Dr, Dandridge, TN 37725Off Market
- $619,5003 bd3 ba2.8k sqft137 Skyline Dr, Dandridge, TN 37725Off Market
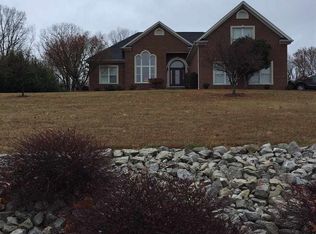
- $597,2003 bd3 ba3.8k sqft144 Skyline Dr, Dandridge, TN 37725Off Market

- $333,1003 bd2 ba1.4k sqft151 Skyline Dr, Dandridge, TN 37725Off Market
- $484,1003 bd2 ba2k sqft140 Skyline Dr, Dandridge, TN 37725Off Market
- $568,8003 bd2 ba1.9k sqft148 Skyline Dr, Dandridge, TN 37725Off Market
- $432,5003 bd2 ba1.8k sqft136 Skyline Dr, Dandridge, TN 37725Off Market
Nearby schools
GreatSchools rating
- 6/10Dandridge Elementary SchoolGrades: PK-5Distance: 1.9 mi
- 7/10Maury Middle SchoolGrades: 6-8Distance: 3.2 mi
- 6/10Jefferson Co High SchoolGrades: 9-12Distance: 1.3 mi
Get a cash offer in 3 minutes
Find out how much your home could sell for in as little as 3 minutes with a no-obligation cash offer.
Estimated market value
$444,600
Get a cash offer in 3 minutes
Find out how much your home could sell for in as little as 3 minutes with a no-obligation cash offer.
Estimated market value
$444,600
- Tennessee
- Jefferson County
- Dandridge
- 37725
- 145 Skyline Dr
Nearby cities
Nearby zip codes
Other Dandridge Topics
