Price improvement! Welcome to South Village Townhouses, where comfort, convenience, and low-maintenance living come together with room to make it your own! This 3 bedroom, 1.5 bath townhouse offers a functional layout with over 1,500 square feet of living space across three levels.The inviting living room features a wood-burning fireplace, creating a warm and welcoming gathering space. The kitchen opens to a private deck-perfect for enjoying your morning coffee or relaxing outdoors. Upstairs, you’ll find 3 generously sized bedrooms, including a 3rd floor bedroom with a skylight and cathedral ceiling that offers flexibility as a guest room, home office, or bonus space.The basement provides excellent storage with the potential for finishing. Additional highlights include central air, 2 deeded parking spaces, and low monthly HOA fees. Close to everything Walpole has to offer: dining and shopping downtown, parks, the commuter rail and major highways. Schedule a showing today!
For sale
Price cut: $10K (7/29)
$509,000
145 South St APT 6, Walpole, MA 02081
3beds
1,533sqft
Condominium, Townhouse
Built in 1988
-- sqft lot
$506,000 Zestimate®
$332/sqft
$295/mo HOA
What's special
Wood-burning fireplaceCentral airPrivate deck
- 45 days |
- 931 |
- 48 |
Zillow last checked:
Listing updated:
Listed by:
Melissa Flemming 781-801-2254,
Berkshire Hathaway HomeServices Commonwealth Real Estate 508-359-2355
Source: MLS PIN,MLS#: 73546461
Facts & features
Interior
Bedrooms & bathrooms
- Bedrooms: 3
- Bathrooms: 2
- Full bathrooms: 1
- 1/2 bathrooms: 1
Primary bedroom
- Features: Bathroom - Full, Flooring - Wall to Wall Carpet
- Level: Second
Bedroom 2
- Features: Flooring - Wall to Wall Carpet
- Level: Second
Bedroom 3
- Features: Skylight, Cathedral Ceiling(s), Ceiling Fan(s), Flooring - Wall to Wall Carpet
- Level: Third
Primary bathroom
- Features: Yes
Bathroom 1
- Features: Bathroom - Half
- Level: First
Bathroom 2
- Features: Bathroom - Full, Bathroom - With Tub & Shower
- Level: Second
Kitchen
- Features: Flooring - Stone/Ceramic Tile, Dining Area, Pantry
- Level: First
Living room
- Features: Flooring - Hardwood
- Level: First
Heating
- Forced Air, Electric
Cooling
- Central Air
Appliances
- Included: Dishwasher, Microwave, Refrigerator
- Laundry: In Basement, In Unit, Electric Dryer Hookup, Washer Hookup
Features
- Flooring: Wood, Tile, Carpet
- Has basement: Yes
- Number of fireplaces: 1
- Fireplace features: Living Room
Interior area
- Total structure area: 1,533
- Total interior livable area: 1,533 sqft
- Finished area above ground: 1,533
Property
Parking
- Total spaces: 2
- Uncovered spaces: 2
Details
- Parcel number: 249337
- Zoning: RES
Construction
Type & style
- Home type: Townhouse
- Property subtype: Condominium, Townhouse
- Attached to another structure: Yes
Materials
- Frame
- Roof: Shingle
Condition
- Year built: 1988
Utilities & green energy
- Sewer: Public Sewer
- Water: Public
- Utilities for property: for Electric Range, for Electric Dryer, Washer Hookup
Community & HOA
Community
- Features: Public Transportation, Shopping, Park, Walk/Jog Trails, Conservation Area, Highway Access, Public School, T-Station
HOA
- Services included: Insurance, Maintenance Structure, Maintenance Grounds, Snow Removal, Trash
- HOA fee: $295 monthly
Location
- Region: Walpole
Financial & listing details
- Price per square foot: $332/sqft
- Tax assessed value: $427,900
- Annual tax amount: $5,490
- Date on market: 7/8/2026
- Listing terms: Contract
Estimated market value
$506,000
$481,000 - $531,000
$3,368/mo
Price history
| Date | Event | Price |
|---|---|---|
| 7/29/2026 | Price change | $509,000-1.9%$332/sqft |
Source: MLS PIN #73546461 Report a problem | ||
| 7/8/2026 | Listed for sale | $519,000+15.3%$339/sqft |
Source: MLS PIN #73546461 Report a problem | ||
| 12/13/2024 | Sold | $450,000+0%$294/sqft |
Source: MLS PIN #73296081 Report a problem | ||
| 11/2/2024 | Contingent | $449,900$293/sqft |
Source: MLS PIN #73296081 Report a problem | ||
| 10/28/2024 | Price change | $449,900-5.3%$293/sqft |
Source: MLS PIN #73296081 Report a problem | ||
| 10/16/2024 | Price change | $475,000-5%$310/sqft |
Source: MLS PIN #73296081 Report a problem | ||
| 9/28/2024 | Listed for sale | $499,900+83.4%$326/sqft |
Source: MLS PIN #73296081 Report a problem | ||
| 11/30/2006 | Sold | $272,500+13.5%$178/sqft |
Source: Public Record Report a problem | ||
| 1/24/2003 | Sold | $240,000+5.5%$157/sqft |
Source: Public Record Report a problem | ||
| 7/19/2002 | Sold | $227,500+64.9%$148/sqft |
Source: Public Record Report a problem | ||
| 10/10/1997 | Sold | $138,000+38%$90/sqft |
Source: Public Record Report a problem | ||
| 3/28/1997 | Sold | $100,000-33.3%$65/sqft |
Source: Public Record Report a problem | ||
| 8/6/1991 | Sold | $149,900$98/sqft |
Source: Public Record Report a problem | ||
Public tax history
| Year | Property taxes | Tax assessment |
|---|---|---|
| 2025 | $5,490 +12.2% | $427,900 +15.6% |
| 2024 | $4,895 +3.8% | $370,300 +9% |
| 2023 | $4,718 +7.8% | $339,700 +12.2% |
| 2022 | $4,377 +0.4% | $302,700 +3% |
| 2021 | $4,361 +7.1% | $293,900 +8.2% |
| 2020 | $4,071 +2.2% | $271,600 +3% |
| 2019 | $3,982 +4.8% | $263,700 +6% |
| 2018 | $3,799 +2.6% | $248,800 +3% |
| 2017 | $3,702 -1.5% | $241,500 0% |
| 2016 | $3,759 +9.3% | $241,600 +10.3% |
| 2015 | $3,438 -1.5% | $219,000 -1.1% |
| 2014 | $3,489 +2.3% | $221,400 |
| 2013 | $3,410 +7.8% | $221,400 -1% |
| 2012 | $3,163 +3.4% | $223,700 |
| 2011 | $3,060 +1.8% | $223,700 -5.9% |
| 2010 | $3,006 +1.8% | $237,800 -6% |
| 2009 | $2,953 +4.6% | $253,000 -3% |
| 2008 | $2,824 -6.1% | $260,800 -7% |
| 2007 | $3,007 | $280,500 |
Find assessor info on the county website
Monthly payment
Est. payment
Payment breakdown
Explore the cost of this home by adjusting the details. Changes won't be saved.Climate risks
Neighborhood: 02081
Nearby schools
GreatSchools rating
- 7/10Boyden SchoolGrades: K-5Distance: 2.1 mi
- NAEleanor N Johnson Middle SchoolGrades: 6-8Distance: 1 mi
- 8/10Walpole High SchoolGrades: 9-12Distance: 0.3 mi
Schools provided by the listing agent
- Elementary: Elm Street School
- Middle: Walpole Middle School
- High: Walpole High School
Source: MLS PIN. This data may not be complete. We recommend contacting the local school district to confirm school assignments for this home.
- $514,9003 bd2 ba1.5k sqft145 South St APT 5, Walpole, MA 02081Sold
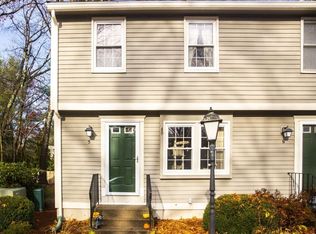
- $545,0003 bd2 ba1.5k sqft145 South St APT 18, Walpole, MA 02081Sold

- $450,0002 bd2 ba1.1k sqft145 South St APT 19, Walpole, MA 02081Sold

- $487,5003 bd1 ba1.5k sqft145 South St APT 1, Walpole, MA 02081Off Market
- $480,9002 bd2 ba1.1k sqft145 South St APT 2, Walpole, MA 02081Off Market
- $469,6002 bd1 ba1.1k sqft145 South St APT 3, Walpole, MA 02081Off Market
- $483,0003 bd1 ba1.5k sqft145 South St APT 4, Walpole, MA 02081Off Market
- $446,4002 bd1 ba1.1k sqft145 South St APT 7, Walpole, MA 02081Off Market
A local agent can set up tours, give advice and negotiate with sellers.
A local lender can help you make sure your offer is ready when you are.
Similar homes
- $495,0002 bd2 ba1.5k sqftStetson Village, Walpole, MA 02081For Sale
 MLS ID #73558969, Kathleen A. Marvelli, Cameron Prestige, LLC. MLS PIN
 - $524,9002 bd2 ba1.6k sqftCinnamon Circle Condominium, Walpole, MA 02081For Sale
 MLS ID #73546803, Amanda French, Today Real Estate, Inc.. MLS PIN
 - $749,0003 bd2 ba1.2k sqft85 Lewis Ave #85, Walpole, MA 02081For Sale
 MLS ID #73537596, Navigate Team, Navigate Real Estate Corp.. MLS PIN
 - $749,0003 bd2 ba1.2k sqft85 Lewis Ave, Walpole, MA 02081For Sale
 MLS ID #73537669, Navigate Team, Navigate Real Estate Corp.. MLS PIN
 - $679,9003 bd1 ba1.2k sqft71 Carpenter Rd, Walpole, MA 02081For SaleMLS ID #73560167, Sue Spendley, Conway - Walpole. MLS PIN
- $490,0002 bd2 ba1.8k sqftFairfield Park Condominiums, Mansfield, MA 02048For SaleMLS ID #73562929, Lesly Betancur, Transitions Realty. MLS PIN
- $465,0003 bd3 ba2k sqft18 Copperwood Dr Unit 18, Stoughton, MA 02072For SaleMLS ID #73541048, Chad Goldstein, Gold Key Realty LLC. MLS PIN
- $499,9002 bd2 ba1.6k sqftGaslight Village Ii, South Easton, MA 02375For SaleMLS ID #73561746, The Eisnor Team, William Raveis R.E. & Home Services. MLS PIN
- $459,9003 bd2 ba1.4k sqftGaslight Village, North Easton, MA 02356For SaleMLS ID #73563748, Humphrey Realty Group, Coldwell Banker Realty - Easton. MLS PIN
- $515,0002 bd2 ba1.2k sqft20 Westford St Unit A, Quincy, MA 02169For SaleMLS ID #73562681, Becky Davis, Coldwell Banker Realty - Milton. MLS PIN
- $499,9003 bd2 ba1.6k sqft27 Quincy Ave Unit 27, Dedham, MA 02026For SaleMLS ID #73553938, Ann Marie Silva, Redfin Corp.. MLS PIN
- $539,9003 bd3 ba1.4k sqft35 Dandy Rd, Brockton, MA 02302For SaleMLS ID #73563199, David Stevens, Castleknock Realty Group, Inc.. MLS PIN
- $499,0003 bd1 ba1k sqft33 Cross St, Brockton, MA 02301For SaleMLS ID #73563279, Jonathan Silva, eXp Realty LLC - Corporate Office. MLS PIN
- $500,0002 bd2 ba1.2k sqftCanton Commons, Canton, MA 02021For SaleMLS ID #73506241, Azeddine Fadli, Property Navigator. MLS PIN
- $529,9004 bd2 ba1.7k sqft70 Riverside Ave, Attleboro, MA 02703For SaleMLS ID #73545471, Kyle Seyboth, Century 21 Limitless. MLS PIN
- $549,9003 bd2 ba1.5k sqft25 Jionzo Rd, Milford, MA 01757For SaleMLS ID #73563363, Noonan/ Lombardi & Associates, Noonan/Lombardi, REALTORS® LLC. MLS PIN
- $499,0002 bd2 ba1.3k sqftLedgemere Country Condominium Assoc., Ashland, MA 01721For SaleMLS ID #73534354, Robert Imperato, Boston Realty Associates. MLS PIN
- $439,9003 bd2 ba1.4k sqft68 Village St Unit 68, South Easton, MA 02375For SaleMLS ID #73559068, SRG Properties Group, Century 21 North East Homes. MLS PIN
- $499,0002 bd2 ba1.3k sqftLenox Station, Norwood, MA 02062For SaleMLS ID #73541523, Lorrie Guindon, Berkshire Hathaway HomeServices Commonwealth Real Estate. MLS PIN
- $625,0003 bd2 ba1.4k sqft95 Franklin St, Wrentham, MA 02093For SaleMLS ID #73562804, Christopher Cunniff, Berkshire Hathaway HomeServices Commonwealth Real Estate. MLS PIN
