Skip main navigation
Closed
  • $559,000

    145 South St, Chardon, OH 44024

    4beds
    3,090sqft
    Single Family Residence
    Built in 1843
    1.22 Acres Lot
    $581,600 Zestimate®
    $181/sqft
    $2,462 Estimated rent

    Home value

    $581,600

    Estimated sales range

    Not available

    $2,462/mo

    Zestimate® history
    Loading
    Loading...

    Owner options

    List your home for rent

    $2,462/mo

    Rent Zestimate®

    Find your next renter with Zillow Rental Manager. Plus, with online applications, you can quickly screen prospective tenants – for free.

    Learn more

    $2,462/mo

    Rent Zestimate®

    Refinance and save

    $3,606/mo

    Est. payment

    Refinancing to a lower rate could help reduce your monthly payments and save thousands over the life of the loan.

    See today's rates

    $3,606/mo

    Est. payment

    Explore your selling options

    Work with a Zillow partner agent

    Leverage their expertise and Zillow's premium Showcase listings to get your home seen by more buyers.

    Get started

    List with your own agent

    Get your home in front of millions of buyers by listing it on Zillow.

    Learn how to do it

    Sell it yourself

    Take full control of how buyers see your home on Zillow by listing For Sale by Owner (FSBO).

    List your home

    What's special

    Generous bedroomsPrivate front balconyRadiant heated floorsDouble vanitySpa tubUpdated kitchenAntique fixtures
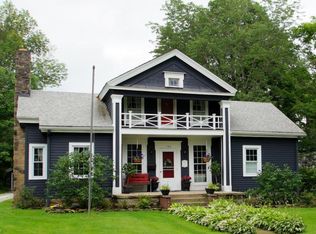
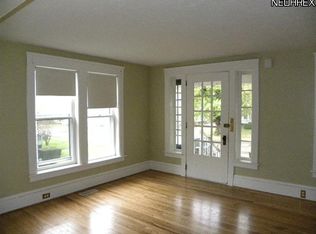
    Historic charm meets modern comfort in the heart of Chardon! Welcome to this impeccably maintained Southern-style Colonial, a true blend of elegance and character. Original tiger maple trim, antique fixtures, pocket doors, and leaded glass infuse the home with timeless appeal. The first floor offers spacious living room, family room, dining, den/office, updated kitchen and full bath. Upstairs features three generous bedrooms with plenty of closet space, a flexible laundry/bonus room, and a luxurious bath with radiant heated floors, double vanity, and spa tub. Enjoy serene mornings on your private front balcony and entertain effortlessly in the sprawling backyard. The basement has a river stone foundation, and the expansive restored barn/garage—with hand-hewn beams and rich history linked to the Underground Railroad—offers endless possibilities. Walking distance from the Square, this one-of-a-kind home invites you to experience craftsmanship and legacy at its finest.

    Zillow last checked:

    Listing updated:

    Listed by:

    Jenifer Black 440-724-0271 jeniferblack@howardhanna.com,

    Howard Hanna,

    Angie Black 440-840-0773,

    Howard Hanna

    Bought with:

    Mark Dolezal, 237040

    M D Realty

    Source: MLS Now,MLS#: 5132607Originating MLS: Lake Geauga Area Association of REALTORS

    Facts & features

    Interior

    Bedrooms & bathrooms
    • Bedrooms: 4
    • Bathrooms: 2
    • Full bathrooms: 2
    • Main level bathrooms: 1
    Primary bedroom
    • Description: Flooring: Wood
    • Features: Natural Woodwork, Walk-In Closet(s)
    • Level: Second
    • Dimensions: 19 x 15
    Bedroom
    • Description: Flooring: Wood
    • Features: Built-in Features, Natural Woodwork, Walk-In Closet(s), Window Treatments
    • Level: Second
    • Dimensions: 16 x 12
    Bedroom
    • Description: Flooring: Wood
    • Features: Natural Woodwork, Window Treatments
    • Level: Second
    • Dimensions: 19 x 16
    Dining room
    • Description: Flooring: Wood
    • Features: Built-in Features, High Ceilings, Natural Woodwork, Window Treatments
    • Level: First
    • Dimensions: 18 x 12
    Entry foyer
    • Description: Flooring: Wood
    • Features: High Ceilings, Natural Woodwork
    • Level: First
    • Dimensions: 10 x 9
    Family room
    • Description: Flooring: Wood
    • Features: High Ceilings, Natural Woodwork, Window Treatments
    • Level: First
    • Dimensions: 19 x 15
    Kitchen
    • Description: Flooring: Luxury Vinyl Tile
    • Features: Built-in Features, Granite Counters
    • Level: First
    • Dimensions: 16 x 13
    Laundry
    • Description: Flooring: Wood
    • Level: Second
    • Dimensions: 12 x 10
    Living room
    • Description: Flooring: Wood
    • Features: Built-in Features, Fireplace, High Ceilings, Natural Woodwork
    • Level: First
    • Dimensions: 18 x 17
    Office
    • Description: Flooring: Wood
    • Features: High Ceilings, Natural Woodwork, Window Treatments
    • Level: First
    • Dimensions: 15 x 12
    Pantry
    • Description: Flooring: Luxury Vinyl Tile
    • Features: Built-in Features
    • Level: First
    • Dimensions: 7 x 6
    Sitting room
    • Description: Flooring: Luxury Vinyl Tile
    • Level: First
    • Dimensions: 10 x 9
    Heating
    • Baseboard, Electric, Gas, Radiator(s)
    Cooling
    • None
    Appliances
    • Included: Built-In Oven, Cooktop, Dryer, Dishwasher, Microwave, Range, Refrigerator, Washer
    • Laundry: In Basement, Upper Level
    Features
    • Windows: Blinds, Storm Window(s), Wood Frames
    • Basement: Unfinished,Walk-Up Access
    • Number of fireplaces: 1
    • Fireplace features: Gas, Living Room, Stone
    Interior area
    • Total structure area: 3,090
    • Total interior livable area: 3,090 sqft
    • Finished area above ground: 3,090

    Property

    Parking
    • Parking features: Driveway, Garage
    • Garage spaces: 3
    Features
    • Levels: Two
    • Stories: 2
    • Patio & porch: Covered, Front Porch, Balcony
    • Exterior features: Balcony
    Lot
    • Size: 1.22 Acres
    • Features: Back Yard, Front Yard, Garden
    Details
    • Additional structures: Garage(s), Shed(s)
    • Parcel number: 10135600
    • Special conditions: Standard

    Construction

    Type & style
    • Home type: SingleFamily
    • Architectural style: Colonial
    • Property subtype: Single Family Residence
    Materials
    • Clapboard, Stone, Wood Siding
    • Foundation: Stone
    • Roof: Asphalt
    Condition
    • Year built: 1843
    Details
    • Warranty included: Yes

    Utilities & green energy

    • Sewer: Public Sewer
    • Water: Public

    Community & HOA

    HOA
    • Has HOA: No
    Location
    • Region: Chardon

    Financial & listing details

    • Price per square foot: $181/sqft
    • Tax assessed value: $383,400
    • Annual tax amount: $6,789
    • Date on market: 7/12/2025
    • Cumulative days on market: 116 days
    • Listing agreement: Exclusive Right To Sell

    Price history

    DateEventPrice
    11/4/2025Sold$559,000-1%$181/sqft
    Source: MLS Now #5132607 Report a problem
    9/8/2025Contingent$564,500$183/sqft
    Source: MLS Now #5132607 Report a problem
    8/16/2025Price change$564,500-1.8%$183/sqft
    Source: MLS Now #5132607 Report a problem
    7/26/2025Price change$574,900-1.7%$186/sqft
    Source: MLS Now #5132607 Report a problem
    7/12/2025Listed for sale$584,900-4.9%$189/sqft
    Source: MLS Now #5132607 Report a problem
    8/12/2024Listing removed$615,000$199/sqft
    Source: MLS Now #5047878 Report a problem
    8/2/2024Price change$615,000-3.1%$199/sqft
    Source: MLS Now #5047878 Report a problem
    6/24/2024Listed for sale$635,000$206/sqft
    Source: MLS Now #5047878 Report a problem

    Public tax history

    YearProperty taxesTax assessment
    2025$6,804 +0.2%$134,200
    2024$6,789 +4.1%$134,200
    2023$6,522 +2.9%$134,200 +25%
    2022$6,337 +0.4%$107,390
    2021$6,309 +1.8%$107,390
    2020$6,197 +5.8%$107,390 +14.6%
    2019$5,857 -0.1%$93,700
    2018$5,863 +6.6%$93,700
    2017$5,497 +0.1%$93,700 +2%
    2016$5,493 +0%$91,850
    2015$5,490 +3.5%$91,850
    2014$5,305 +13.5%$91,850
    2013$4,672 +1.1%$91,850
    2012$4,623 +2%$91,850
    2011$4,534 +14%$91,850 +10.2%
    2010$3,978 +2.8%$83,340
    2009$3,870 +0.8%$83,340
    2008$3,840 -0.2%$83,340
    2007$3,849 +0.3%$83,340
    2006$3,836 +12.5%$83,340
    2005$3,409 +9.1%$83,340 +19.4%
    2004$3,125 +3.9%$69,790
    2003$3,007 +0.6%$69,790
    2002$2,989 +3.4%$69,790 +9.9%
    2001$2,891 +1.6%$63,530
    2000$2,846 +11.8%$63,530
    1999$2,546 $63,530
    Find assessor info on the county website

    Neighborhood: 44024

    Nearby schools

    GreatSchools rating
    Schools provided by the listing agent
    • District: Chardon LSD - 2803

    Source: MLS Now. This data may not be complete. We recommend contacting the local school district to confirm school assignments for this home.

    Get a cash offer in 3 minutes
    Find out how much your home could sell for in as little as 3 minutes with a no-obligation cash offer.
    Estimated market value
    $581,600
    Get a cash offer in 3 minutes
    Find out how much your home could sell for in as little as 3 minutes with a no-obligation cash offer.
    Estimated market value
    $581,600