Move-in ready with major updates already completed. This 4-bedroom, 3-bath home sits on 3 private acres and offers the space, functionality, and improvements today’s buyers are looking for. The main level features a custom, fully renovated kitchen with upgraded cabinetry, countertops, and a new stove—designed for everyday use and entertaining. Brand-new engineered hardwood flooring runs throughout the main living areas, complemented by an updated fireplace that anchors the living space. The Primary Suite is generously sized, includes a walk-in closet, and provides direct access to the deck overlooking the private backyard. A fully renovated main-level bath with custom tile adds modern style and convenience.
The finished walkout lower level significantly increases usable living space and includes a full bedroom, full bath, office, and large family room—ideal for guests, work-from-home needs, or multi-generational living. Key mechanical updates include a brand-new HVAC system and new hot water heater, offering peace of mind and reducing future maintenance costs. Outside, enjoy a two-level deck, pool, and a private 3-acre setting that provides both space and privacy rarely found at this price point. Located in a quiet subdivision with easy access to town amenities, this home delivers updated living, finished square footage, and acreage without compromise. Schedule a showing to see the value and functionality this property offers.
Closed
Listed by: Fox & Riley Real Estate • Rachel M South • Contact: 573-795-1914
Bought with: Coldwell Banker Realty - Gundaker
Price Unknown
145 Southview Dr, Troy, MO 63379
4beds
2,628sqft
Single Family Residence
Built in 1996
3 Acres Lot
$410,200 Zestimate®
$--/sqft
$2,585 Estimated rent
Home value
$410,200
$365,000 - $464,000
$2,585/mo
Zestimate® history
Owner options
List your home for rent
$2,585/mo
Rent Zestimate®
Find your next renter with Zillow Rental Manager. Plus, with online applications, you can quickly screen prospective tenants – for free.
$2,585/mo
Rent Zestimate®
Refinance and save
$500/mo
Est. payment
Refinancing to a lower rate could help reduce your monthly payments and save thousands over the life of the loan.
$500/mo
Est. payment
Explore your selling options
Work with a Zillow partner agent
Leverage their expertise and Zillow's premium Showcase listings to get your home seen by more buyers.
Get startedList with your own agent
Get your home in front of millions of buyers by listing it on Zillow.
Learn how to do itSell it yourself
Take full control of how buyers see your home on Zillow by listing For Sale by Owner (FSBO).
List your homeWhat's special
Updated fireplaceCustom fully renovated kitchenNew stoveFinished walkout lower levelLarge family roomWalk-in closetTwo-level deck
Zillow last checked:
Listing updated:
Listed by:
Rachel M South 573-795-1914,
Fox & Riley Real Estate
Bought with:
Jennifer A Hasheider, 2019021138
Coldwell Banker Realty - Gundaker
Source: MARIS,MLS#: 25075401 Originating MLS: East Central Board of REALTORS
Originating MLS: East Central Board of REALTORSFacts & features
Interior
Bedrooms & bathrooms
- Bedrooms: 4
- Bathrooms: 3
- Full bathrooms: 3
- Main level bathrooms: 2
- Main level bedrooms: 3
Primary bedroom
- Features: Floor Covering: Luxury Vinyl Plank
- Level: Main
- Area: 210
- Dimensions: 14x15
Bedroom
- Features: Floor Covering: Luxury Vinyl Plank
- Level: Main
- Area: 132
- Dimensions: 11x12
Bedroom 2
- Features: Floor Covering: Luxury Vinyl Plank
- Level: Main
- Area: 100
- Dimensions: 10x10
Bedroom 4
- Features: Floor Covering: Vinyl
- Level: Basement
- Area: 266
- Dimensions: 14x19
Bonus room
- Features: Floor Covering: Vinyl
- Level: Basement
- Area: 165
- Dimensions: 11x15
Dining room
- Features: Floor Covering: Luxury Vinyl Plank
- Level: Main
- Area: 120
- Dimensions: 12x10
Family room
- Features: Floor Covering: Carpeting, Vinyl
- Level: Basement
- Area: 520
- Dimensions: 26x20
Kitchen
- Features: Floor Covering: Luxury Vinyl Plank
- Level: Main
- Area: 132
- Dimensions: 12x11
Living room
- Features: Floor Covering: Luxury Vinyl Plank
- Level: Main
- Area: 130
- Dimensions: 10x13
Heating
- Electric, Forced Air, Heat Pump
Cooling
- Ceiling Fan(s), Central Air
Features
- Granite Counters, High Ceilings, Kitchen Island, Kitchen/Dining Room Combo, Open Floorplan, Walk-In Closet(s)
- Doors: Panel Door(s), Storm Door(s)
- Basement: Concrete,Partially Finished,Walk-Out Access
- Number of fireplaces: 1
- Fireplace features: Wood Burning
Interior area
- Total structure area: 2,628
- Total interior livable area: 2,628 sqft
- Finished area above ground: 1,428
- Finished area below ground: 1,200
Property
Parking
- Total spaces: 2
- Parking features: Concrete, Garage
- Attached garage spaces: 2
Features
- Levels: One
- Patio & porch: Deck, Patio, Porch
- Has private pool: Yes
- Pool features: Above Ground
Lot
- Size: 3 Acres
- Dimensions: 3 acres
- Features: Level, Private
Details
- Parcel number: 194020000000007019
- Special conditions: Standard
Construction
Type & style
- Home type: SingleFamily
- Architectural style: Ranch
- Property subtype: Single Family Residence
Materials
- Vinyl Siding
- Roof: Architectural Shingle
Condition
- Updated/Remodeled
- New construction: No
- Year built: 1996
Utilities & green energy
- Electric: 220 Volts
- Sewer: Septic Tank
- Water: Shared Well
- Utilities for property: Cable Connected, Electricity Connected
Community & HOA
Community
- Subdivision: Windamere Farms
HOA
- Has HOA: Yes
- Amenities included: None
- Services included: Water
- HOA fee: $500 annually
- HOA name: Windamere
Location
- Region: Troy
Financial & listing details
- Tax assessed value: $248,910
- Annual tax amount: $2,710
- Date on market: 11/13/2025
- Cumulative days on market: 47 days
- Listing terms: Cash,Conventional,FHA,USDA Loan,VA Loan
- Ownership: Private
- Electric utility on property: Yes
Price history
| Date | Event | Price |
|---|---|---|
| 1/30/2026 | Sold | -- |
Source:  MARIS #25075401 Report a problem MARIS #25075401 Report a problem | ||
| 12/30/2025 | Pending sale | $405,000$154/sqft |
Source: MARIS #25075401 Report a problem | ||
| 12/8/2025 | Price change | $405,000-2.4%$154/sqft |
Source: MARIS #25075401 Report a problem | ||
| 11/21/2025 | Price change | $414,900-2.4%$158/sqft |
Source: MARIS #25075401 Report a problem | ||
| 11/13/2025 | Listed for sale | $424,900+84.8%$162/sqft |
Source: MARIS #25075401 Report a problem | ||
| 10/13/2015 | Sold | -- |
Source: Agent Provided Report a problem | ||
| 9/16/2015 | Pending sale | $229,900$87/sqft |
Source: Berkshire Hathaway Alliance #15047341 Report a problem | ||
| 8/18/2015 | Listed for sale | $229,900$87/sqft |
Source: Berkshire Hathaway Alliance #15047341 Report a problem | ||
Public tax history
| Year | Property taxes | Tax assessment |
|---|---|---|
| 2025 | $2,891 +6.7% | $47,293 +8.7% |
| 2024 | $2,710 +0.6% | $43,491 |
| 2023 | $2,695 +4.6% | $43,491 |
| 2022 | $2,577 | $43,491 +5.1% |
| 2021 | -- | $41,371 +13% |
| 2020 | $2,294 -0.1% | $36,617 |
| 2019 | $2,297 | $36,617 -0.9% |
| 2018 | $2,297 +15.7% | $36,947 |
| 2017 | $1,985 | $36,947 +21.5% |
| 2016 | $1,985 -10.8% | $30,402 |
| 2015 | $2,224 | $30,402 -11.4% |
| 2014 | $2,224 -1.3% | $34,328 |
| 2013 | $2,253 | $34,328 -0.3% |
| 2012 | -- | $34,417 |
| 2011 | -- | $34,417 +13.4% |
| 2010 | -- | $30,360 |
Find assessor info on the county website
Neighborhood: 63379
Nearby homes
- $---- bd-- ba-- sqft135 Southview Dr, Troy, MO 63379Off Market
- $386,3003 bd2 ba1.3k sqft130 Southview Dr, Troy, MO 63379Off Market
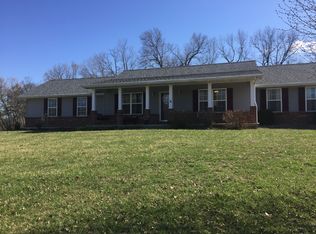
- $397,6003 bd2 ba1.5k sqft155 Southview Dr, Troy, MO 63379Off Market

- $383,4002 bd2 ba1k sqft70 Camp Charren Rd, Troy, MO 63379Off Market
- $402,3003 bd2 ba1.6k sqft160 Southview Dr, Troy, MO 63379Off Market
- $--3 bd2 ba1.2k sqft40 Sunny Hill Dr, Troy, MO 63379Sold
- $420,7003 bd2 ba1.4k sqft20 Sunny Hill Dr, Troy, MO 63379Off Market
- $406,1002 bd-- ba1.5k sqft121 Camp Charren Rd, Troy, MO 63379Off Market
Nearby schools
GreatSchools rating
- 9/10Lincoln Elementary SchoolGrades: K-5Distance: 4.7 mi
- 6/10Troy South Middle SchoolGrades: 6-8Distance: 5.4 mi
- 6/10Troy Buchanan High SchoolGrades: 9-12Distance: 6.2 mi
Schools provided by the listing agent
- Elementary: Lincoln Elem.
- Middle: Troy South Middle School
- High: Ninth Grade Center
Source: MARIS. This data may not be complete. We recommend contacting the local school district to confirm school assignments for this home.
Get a cash offer in 3 minutes
Find out how much your home could sell for in as little as 3 minutes with a no-obligation cash offer.
Estimated market value
$410,200
Get a cash offer in 3 minutes
Find out how much your home could sell for in as little as 3 minutes with a no-obligation cash offer.
Estimated market value
$410,200
- Missouri
- Lincoln County
- Troy
- 63379
- 145 Southview Dr
Nearby cities
Nearby zip codes
Other Troy Topics
