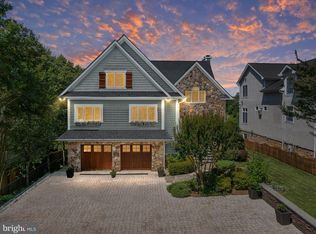
Waterfront Luxury with Unmatched Views – 145 Spa Drive, Annapolis, MD Nestled along the tranquil shores of Spa Creek, this exceptional residence offers a rare opportunity to own a slice of Annapolis waterfront paradise. With 87 feet of pristine water frontage and sweeping views that stretch across the creek, this 4-bedroom, 4-bathroom home is a masterclass in elegance, comfort, and coastal sophistication. From the moment you arrive, the curb appeal is undeniable—classic architectural lines, mature landscaping, and a stately oversized two-car garage welcome you home. Step inside to discover a thoughtfully designed interior that blends timeless charm with modern luxury. The open-concept living spaces are bathed in natural light, with expansive windows framing the water like living art. At the heart of the home lies a gourmet kitchen that will delight culinary enthusiasts and entertainers alike. Outfitted with high-end appliances (Wolf and Subzero), custom cabinetry, and sleek countertops (Calacatta Marble), it flows seamlessly into the dining and living areas, creating a perfect setting for intimate dinners or lively gatherings. The primary suite is a sanctuary of serenity, featuring a spa-inspired steam bath, heated floors, soaking tub, a spacious layout, and a secure walk-in closet designed for both style and discretion. Additional bedrooms offer flexibility for guests, home offices, or creative spaces, with the potential for a fifth bedroom to suit your lifestyle needs. Step outside to enjoy the true magic of this property. Whether you're sipping coffee on the deck, hosting sunset cocktails, or launching your boat from one of two private lifts, the waterfront lifestyle here is second to none. The property is equipped with an indoor sprinkler system, a backyard irrigation system ensuring lush greenery year-round, and the gentle lapping of Spa Creek provides a soothing soundtrack to daily life. Located just minutes from downtown Annapolis, this home offers the perfect balance of privacy and proximity. Enjoy easy access to world-class dining, boutique shopping, historic charm, and vibrant maritime culture—all while retreating to your own peaceful haven at day’s end. Key Features: - 4–5 Bedrooms 4 Bathrooms - 87 Feet of Spa Creek Waterfront - Gourmet Kitchen with Premium Appliances - Secure Primary Bedroom Closet - Luxury Steam Bath, soaking tub and heated floors - Oversized Two-Car Garage - Two Private Boat Lifts 40,000 lb and 10,000 lb - Indoor Sprinkler System - Breathtaking Water Views from Multiple Rooms This is more than a home—it’s a lifestyle. Schedule your private tour today and experience the unmatched beauty and tranquility of 145 Spa Drive.
Sold for $2,600,000
Zillow last checked:
Listing updated:
Bought with:
Biana Arentz, 578595
Coldwell Banker Realty
Source: Bright MLS,MLS#: MDAA2126922
Price history
| Date | Event | Price |
|---|---|---|
| 1/15/2026 | Sold | $2,600,000-5.5%$568/sqft |
Source:  Bright MLS #MDAA2126922 Report a problem Bright MLS #MDAA2126922 Report a problem | ||
| 11/19/2025 | Contingent | $2,750,000$600/sqft |
Source: Bright MLS #MDAA2126922 Report a problem | ||
| 10/21/2025 | Price change | $2,750,000-5.2%$600/sqft |
Source: Bright MLS #MDAA2126922 Report a problem | ||
| 9/24/2025 | Listed for sale | $2,900,000-1.7%$633/sqft |
Source: Bright MLS #MDAA2126922 Report a problem | ||
| 9/12/2025 | Listing removed | $2,950,000$644/sqft |
Source: Bright MLS #MDAA2108534 Report a problem | ||
| 7/12/2025 | Price change | $2,950,000-6.3%$644/sqft |
Source: Bright MLS #MDAA2108534 Report a problem | ||
| 5/12/2025 | Price change | $3,150,000-3.1%$688/sqft |
Source: Bright MLS #MDAA2108534 Report a problem | ||
| 4/23/2025 | Price change | $3,250,000-4.4%$709/sqft |
Source: Bright MLS #MDAA2108534 Report a problem | ||
| 4/14/2025 | Price change | $3,400,000-2.9%$742/sqft |
Source: Bright MLS #MDAA2108534 Report a problem | ||
| 3/13/2025 | Listed for sale | $3,500,000+16.7%$764/sqft |
Source: Bright MLS #MDAA2108534 Report a problem | ||
| 1/17/2024 | Sold | $3,000,000-10.4%$655/sqft |
Source: Bright MLS #MDAA2068322 Report a problem | ||
| 10/2/2023 | Pending sale | $3,350,000+26.4%$731/sqft |
Source: Bright MLS #MDAA2068322 Report a problem | ||
| 9/9/2021 | Sold | $2,650,000+2%$578/sqft |
Source: Bright MLS #MDAA2001762 Report a problem | ||
| 8/4/2021 | Pending sale | $2,599,000$567/sqft |
Source: Bright MLS #MDAA2001762 Report a problem | ||
| 7/28/2021 | Contingent | $2,599,000$567/sqft |
Source: Bright MLS #MDAA2001762 Report a problem | ||
| 7/26/2021 | Listed for sale | $2,599,000+44.4%$567/sqft |
Source: Bright MLS #MDAA2001762 Report a problem | ||
| 5/31/2019 | Sold | $1,800,000-18.2%$393/sqft |
Source: Public Record Report a problem | ||
| 4/27/2019 | Pending sale | $2,200,000$480/sqft |
Source: Coldwell Banker Residential Brokerage - Annapolis Church #MDAA396640 Report a problem | ||
| 4/20/2019 | Listed for sale | $2,200,000+26.8%$480/sqft |
Source: Coldwell Banker Residential Brokerage #MDAA396640 Report a problem | ||
| 11/18/2004 | Sold | $1,735,000+381.9%$379/sqft |
Source: Public Record Report a problem | ||
| 5/24/2002 | Sold | $360,000$79/sqft |
Source: Public Record Report a problem | ||

Get a cash offer in 3 minutes
Find out how much your home could sell for in as little as 3 minutes with a no-obligation cash offer.
Estimated market value
$2,620,600
