SELLER'S HOUSEWARMING GIFT TO BUYERS IS THE FISHING BOAT* & DOCK AT TIME OF CLOSING!! This pristine 3 bedroom, 1.5 bath, 2 car garage w/ work area & storage area, waterfront Assawompsett Pond home is not only known for the most beautiful sunrises and jaw dropping water views, but for the peace and serenity that this impressive property has to offer! One step inside (and out) and you will know... This home has been fully rehabbed, and the results are amazing!! Well thought out design choices in both the fully updated kitchen and baths make this home shine! Also, who wouldn't want to eat their breakfast, lunch and dinner while gazing over the glistening spectacular water-views? The main bedroom has a romantic Juliet balcony overlooking the captivating pond. People have caught some very large fish here in this pond... picture yourself zipping around with your bass boat! This home is close to highways, train to Boston, Cape flyer, restaurants, coffee shops, gas stations and grocery store.
Sold for $790,000
$790,000
145 Staples Shore Rd, Lakeville, MA 02347
3beds
1,598sqft
Single Family Residence
Built in 1960
10,800 Square Feet Lot
$839,900 Zestimate®
$494/sqft
$3,251 Estimated rent
Home value
$839,900
$798,000 - $882,000
$3,251/mo
Zestimate® history
Owner options
List your home for rent
$3,251/mo
Rent Zestimate®
Find your next renter with Zillow Rental Manager. Plus, with online applications, you can quickly screen prospective tenants – for free.
$3,251/mo
Rent Zestimate®
Refinance and save
$5,274/mo
Est. payment
Refinancing to a lower rate could help reduce your monthly payments and save thousands over the life of the loan.
$5,274/mo
Est. payment
Explore your selling options
Work with a Zillow partner agent
Leverage their expertise and Zillow's premium Showcase listings to get your home seen by more buyers.
Get startedList with your own agent
Get your home in front of millions of buyers by listing it on Zillow.
Learn how to do itSell it yourself
Take full control of how buyers see your home on Zillow by listing For Sale by Owner (FSBO).
List your homeWhat's special
Zillow last checked:
Listing updated:
Listed by:
Cindy Brouwer 508-542-4362,
Cindy Brouwer Real Estate 508-542-4362
Bought with:
Liz Bone Team
South Shore Sotheby's International Realty
Source: MLS PIN,MLS#: 73207398
Facts & features
Interior
Bedrooms & bathrooms
- Bedrooms: 3
- Bathrooms: 2
- Full bathrooms: 1
- 1/2 bathrooms: 1
Primary bedroom
- Features: Ceiling Fan(s), Closet, Flooring - Wall to Wall Carpet, Balcony / Deck, Balcony - Exterior, Slider
- Level: Second
Bedroom 2
- Features: Closet, Flooring - Wall to Wall Carpet
- Level: Second
Bedroom 3
- Features: Cedar Closet(s), Flooring - Laminate
- Level: First
Bathroom 1
- Features: Bathroom - Half, Flooring - Stone/Ceramic Tile, Countertops - Stone/Granite/Solid, Crown Molding
- Level: First
Bathroom 2
- Features: Bathroom - 3/4, Bathroom - With Shower Stall, Flooring - Stone/Ceramic Tile
- Level: Second
Kitchen
- Features: Flooring - Laminate, Countertops - Stone/Granite/Solid, Recessed Lighting, Stainless Steel Appliances
- Level: First
Living room
- Features: Ceiling Fan(s), Flooring - Laminate, Exterior Access
- Level: First
Heating
- Baseboard, Oil, Ductless
Cooling
- Window Unit(s), Ductless
Appliances
- Included: Water Heater, Range, Dishwasher, Refrigerator, Range Hood
- Laundry: Main Level, Electric Dryer Hookup, Washer Hookup, First Floor
Features
- Closet - Linen, Closet, Center Hall
- Flooring: Tile, Carpet, Laminate, Hardwood
- Windows: Screens
- Basement: Crawl Space
- Has fireplace: No
Interior area
- Total structure area: 1,598
- Total interior livable area: 1,598 sqft
Property
Parking
- Total spaces: 8
- Parking features: Storage, Workshop in Garage, Paved Drive, Off Street, Paved
- Garage spaces: 2
- Uncovered spaces: 6
Accessibility
- Accessibility features: No
Features
- Patio & porch: Deck - Wood, Deck - Composite
- Exterior features: Deck - Wood, Deck - Composite, Balcony, Rain Gutters, Screens
- Has view: Yes
- View description: Scenic View(s), Water, Pond
- Has water view: Yes
- Water view: Pond,Water
- Waterfront features: Waterfront, Pond, 1/2 to 1 Mile To Beach
Lot
- Size: 10,800 Square Feet
- Features: Flood Plain, Level
Details
- Parcel number: M:00064 B:0003 L:005,1061518
- Zoning: R
Construction
Type & style
- Home type: SingleFamily
- Architectural style: Cape
- Property subtype: Single Family Residence
Materials
- Frame
- Foundation: Block
- Roof: Shingle
Condition
- Year built: 1960
Utilities & green energy
- Sewer: Private Sewer
- Water: Private
- Utilities for property: for Electric Range, for Electric Oven, for Electric Dryer, Washer Hookup
Community & HOA
Community
- Features: Park, Walk/Jog Trails, Golf, Medical Facility, Conservation Area, Highway Access, House of Worship, Marina, Public School
HOA
- Has HOA: No
Location
- Region: Lakeville
Financial & listing details
- Price per square foot: $494/sqft
- Tax assessed value: $547,100
- Annual tax amount: $6,100
- Date on market: 1/2/2026
- Exclusions: Sellers Will Decide Prior To Closing If Dogwood Will Stay Or Not. Outside Rope Lights Will Not Stay.
Price history
| Date | Event | Price |
|---|---|---|
| 9/28/2026 | Listing removed | $844,000$528/sqft |
Source: MLS PIN #73574825 Report a problem | ||
| 9/15/2026 | Price change | $844,000-0.7%$528/sqft |
Source: MLS PIN #73574825 Report a problem | ||
| 9/10/2026 | Listed for sale | $849,900$532/sqft |
Source: MLS PIN #73574825 Report a problem | ||
| 9/8/2026 | Listing removed | $849,900$532/sqft |
Source: MLS PIN #73559165 Report a problem | ||
| 9/3/2026 | Listed for sale | $849,900$532/sqft |
Source: MLS PIN #73559165 Report a problem | ||
| 8/22/2026 | Pending sale | $849,900$532/sqft |
Source: MLS PIN #73559165 Report a problem | ||
| 8/8/2026 | Contingent | $849,900$532/sqft |
Source: MLS PIN #73559165 Report a problem | ||
| 8/5/2026 | Listed for sale | $849,900$532/sqft |
Source: MLS PIN #73559165 Report a problem | ||
| 8/4/2026 | Listing removed | $849,900$532/sqft |
Source: MLS PIN #73549943 Report a problem | ||
| 7/28/2026 | Price change | $849,900-1.7%$532/sqft |
Source: MLS PIN #73549943 Report a problem | ||
| 7/15/2026 | Listed for sale | $865,000+9.5%$541/sqft |
Source: MLS PIN #73549943 Report a problem | ||
| 2/13/2025 | Sold | $790,000-2.6%$494/sqft |
Source: MLS PIN #73207398 Report a problem | ||
| 10/7/2024 | Price change | $810,900-1.1%$507/sqft |
Source: MLS PIN #73207398 Report a problem | ||
| 8/5/2024 | Price change | $819,900-0.6%$513/sqft |
Source: MLS PIN #73207398 Report a problem | ||
| 6/15/2024 | Price change | $824,900-2.5%$516/sqft |
Source: MLS PIN #73207398 Report a problem | ||
| 3/1/2024 | Listed for sale | $845,900$529/sqft |
Source: MLS PIN #73207398 Report a problem | ||
| 3/1/2024 | Listing removed | $845,900-0.5%$529/sqft |
Source: MLS PIN #73146960 Report a problem | ||
| 10/27/2023 | Listing removed | $850,000$532/sqft |
Source: MLS PIN #73146960 Report a problem | ||
| 10/6/2023 | Price change | $850,000-3.4%$532/sqft |
Source: MLS PIN #73146960 Report a problem | ||
| 9/10/2023 | Price change | $880,000-1.1%$551/sqft |
Source: MLS PIN #73146960 Report a problem | ||
| 8/10/2023 | Listed for sale | $890,000$557/sqft |
Source: MLS PIN #73146960 Report a problem | ||
| 8/1/2023 | Listing removed | $890,000$557/sqft |
Source: MLS PIN #73099481 Report a problem | ||
| 7/24/2023 | Price change | $890,000-1.1%$557/sqft |
Source: MLS PIN #73099481 Report a problem | ||
| 7/10/2023 | Price change | $900,000-2.7%$563/sqft |
Source: MLS PIN #73099481 Report a problem | ||
| 6/10/2023 | Price change | $925,000-2.6%$579/sqft |
Source: MLS PIN #73099481 Report a problem | ||
| 4/17/2023 | Listed for sale | $950,000+143.6%$594/sqft |
Source: MLS PIN #73099481 Report a problem | ||
| 11/30/2015 | Sold | $390,000$244/sqft |
Source: Public Record Report a problem | ||
Public tax history
| Year | Property taxes | Tax assessment |
|---|---|---|
| 2025 | $7,010 +11.1% | $677,300 +13.2% |
| 2024 | $6,310 +3.4% | $598,100 +9.3% |
| 2023 | $6,100 +0.5% | $547,100 +8.8% |
| 2022 | $6,069 +5.3% | $502,800 +11.4% |
| 2021 | $5,764 -0.3% | $451,400 +1.9% |
| 2020 | $5,783 +13.6% | $442,800 +15.7% |
| 2019 | $5,089 +3.5% | $382,600 +5.7% |
| 2018 | $4,918 +0.9% | $361,900 +2.9% |
| 2017 | $4,875 +6.6% | $351,700 +8.6% |
| 2016 | $4,574 +11.5% | $323,700 +12.4% |
| 2015 | $4,103 +0.4% | $287,900 |
| 2014 | $4,088 +8.4% | $287,900 -4.4% |
| 2013 | $3,772 +8% | $301,300 +2.2% |
| 2012 | $3,492 -4.9% | $294,700 -10.1% |
| 2011 | $3,672 +4.7% | $327,900 -4.4% |
| 2010 | $3,506 +8.3% | $343,100 -1.2% |
| 2009 | $3,238 +4% | $347,100 -3% |
| 2008 | $3,112 +6.2% | $357,700 +5% |
| 2007 | $2,931 +3% | $340,800 |
| 2006 | $2,846 -4.5% | $340,800 +4.5% |
| 2005 | $2,981 +25.9% | $326,160 +79.4% |
| 2004 | $2,367 +8.1% | $181,800 |
| 2003 | $2,189 +5% | $181,800 |
| 2002 | $2,085 +13.4% | $181,800 +26.5% |
| 2000 | $1,838 | $143,700 |
Find assessor info on the county website
Neighborhood: North Lakeville
Nearby homes
- $544,3003 bd1 ba1.1k sqft127 Staples Shore Rd, Lakeville, MA 02347Off Market
- $885,3002 bd1 ba1.4k sqft125 Staples Shore Rd, Lakeville, MA 02347Off Market
- $501,5003 bd1 ba952 sqft131 Staples Shore Rd, Lakeville, MA 02347Off Market
- $385,7002 bd1 ba1.4k sqft136 Staples Shore Rd, Lakeville, MA 02347Off Market
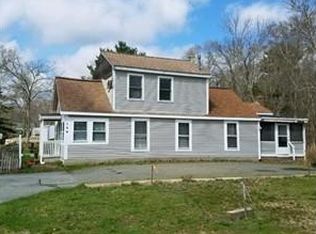
- $718,4003 bd2 ba2.4k sqft129 Staples Shore Rd, Lakeville, MA 02347Off Market
- $604,9002 bd1 ba1.2k sqft133 Staples Shore Rd, Lakeville, MA 02347Off Market
- $643,8003 bd1 ba1.1k sqft123 Staples Shore Rd, Lakeville, MA 02347Off Market
- $429,8003 bd1 ba1.5k sqft121 Staples Shore Rd, Lakeville, MA 02347Off Market
Nearby schools
GreatSchools rating
- 7/10Assawompset Elementary SchoolGrades: K-3Distance: 1.2 mi
- 6/10Freetown-Lakeville Middle SchoolGrades: 6-8Distance: 5.4 mi
- 7/10Apponequet Regional High SchoolGrades: 9-12Distance: 5.1 mi
Schools provided by the listing agent
- Elementary: Assawompsett El
- Middle: Freetown-Lakevi
- High: Apponequet Regi
Source: MLS PIN. This data may not be complete. We recommend contacting the local school district to confirm school assignments for this home.
Get a cash offer in 3 minutes
Find out how much your home could sell for in as little as 3 minutes with a no-obligation cash offer.
Estimated market value
$839,900
Get a cash offer in 3 minutes
Find out how much your home could sell for in as little as 3 minutes with a no-obligation cash offer.
Estimated market value
$839,900
- Massachusetts
- Plymouth County
- Lakeville
- 02347
- North Lakeville
- 145 Staples Shore Rd
