Skip main navigation
Sold for $785,000
  • $785,000

    145 Stone Hill Drive, Rocky Hill, CT 06067

    4beds
    3,286sqft
    Single Family Residence
    Built in 2002
    0.7 Acres Lot
    $841,500 Zestimate®
    $239/sqft
    $4,973 Estimated rent

    Home value

    $841,500

    $757,000 - $934,000

    $4,973/mo

    Zestimate® history
    Loading
    Loading...

    Owner options

    List your home for rent

    $4,973/mo

    Rent Zestimate®

    Find your next renter with Zillow Rental Manager. Plus, with online applications, you can quickly screen prospective tenants – for free.

    Learn more

    $4,973/mo

    Rent Zestimate®

    Refinance and save

    $5,628/mo

    Est. payment

    Refinancing to a lower rate could help reduce your monthly payments and save thousands over the life of the loan.

    See today's rates

    $5,628/mo

    Est. payment

    Explore your selling options

    Work with a Zillow partner agent

    Leverage their expertise and Zillow's premium Showcase listings to get your home seen by more buyers.

    Get started

    List with your own agent

    Get your home in front of millions of buyers by listing it on Zillow.

    Learn how to do it

    Sell it yourself

    Take full control of how buyers see your home on Zillow by listing For Sale by Owner (FSBO).

    List your home

    What's special

    Gas stone fireplaceCenter islandGranite wet barQuartz countertopsBeautifully crafted stone patioFull finished lower levelCathedral ceiling great room
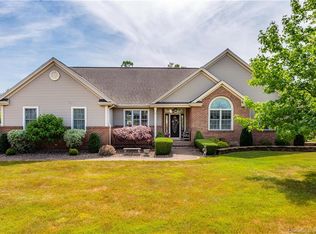
    Charming 4-Bedroom Colonial in Sought-After Rocky Hill Neighborhood. Welcome to your dream home! This stunning colonial features 4 spacious bedrooms and is situated in one of Rocky Hill's most desirable neighborhoods. Step into a two-story foyer that sets the tone for this elegant home. The spacious layout of this house is perfect and the beautiful wood floors add to this home's elegance. The brand new gourmet kitchen is updated to perfection and boasts a center island and beautiful quartz countertops. Many family friendly spaces include the formal living room open to the dining room. An office (which could easily serve as a 1st-floor bedroom connecting to the first floor full bath), and a cathedral ceiling great room featuring gas, stone fireplace and large windows overlooking the picturesque backyard oasis. Step outside to your private retreat, complete with a saltwater, heated inground gunite pool surrounded by a beautifully crafted stone patio on .75 acres. Upstairs, you'll find 4 good sized bedrooms with ample closet space and 2 full baths, perfect for families of any size. The full, finished lower level includes a half bath and a granite wet bar, perfect for a movie nights or a game room. This home combines luxury and comfort in an unbeatable location. Don't miss the chance to make it yours!

    Zillow last checked:

    Listing updated:

    Listed by:

    Curtiss Clemens Jr. 860-306-7236,

    Century 21 Clemens Group 860-563-0021

    Bought with:

    Jeff Coleman, RES.0791592

    Hagel & Assoc. Real Estate

    Source: Smart MLS,MLS#: 24067701MLS Logo

    Facts & features

    Interior

    Bedrooms & bathrooms
    • Bedrooms: 4
    • Bathrooms: 4
    • Full bathrooms: 3
    • 1/2 bathrooms: 1
    Primary bedroom
    • Features: Wall/Wall Carpet
    • Level: Upper
    Bedroom
    • Features: Wall/Wall Carpet
    • Level: Upper
    Bedroom
    • Features: Wall/Wall Carpet
    • Level: Upper
    Bedroom
    • Features: Wall/Wall Carpet
    • Level: Upper
    Primary bathroom
    • Features: Tile Floor
    • Level: Upper
    Dining room
    • Level: Main
    Family room
    • Features: Hardwood Floor
    • Level: Main
    Kitchen
    • Features: Remodeled, Eating Space, Tile Floor
    • Level: Main
    Living room
    • Features: Hardwood Floor
    • Level: Main
    Heating
    • Hot Water, Natural Gas
    Cooling
    • Central Air
    Appliances
    • Included: Oven/Range, Microwave, Range Hood, Refrigerator, Dishwasher, Gas Water Heater, Water Heater
    Features
    • Basement: Full
    • Attic: None
    • Number of fireplaces: 1
    Interior area
    • Total structure area: 3,286
    • Total interior livable area: 3,286 sqft
    • Finished area above ground: 3,286

    Property

    Parking
    • Total spaces: 2
    • Parking features: Attached
    • Attached garage spaces: 2
    Features
    • Patio & porch: Patio
    • Has private pool: Yes
    • Pool features: Gunite, In Ground
    Lot
    • Size: 0.7 Acres
    • Features: Level
    Details
    • Parcel number: 2255006
    • Zoning: R-20

    Construction

    Type & style
    • Home type: SingleFamily
    • Architectural style: Colonial
    • Property subtype: Single Family Residence
    Materials
    • Vinyl Siding
    • Foundation: Concrete Perimeter
    • Roof: Asphalt
    Condition
    • New construction: No
    • Year built: 2002

    Utilities & green energy

    • Sewer: Public Sewer
    • Water: Public

    Community & HOA

    HOA
    • Has HOA: No
    Location
    • Region: Rocky Hill

    Financial & listing details

    • Price per square foot: $239/sqft
    • Tax assessed value: $516,810
    • Annual tax amount: $15,075
    • Date on market: 1/9/2025

    Price history

    DateEventPrice
    3/14/2025Sold$785,000-1.9%$239/sqft
    Source: Smart MLS #24067701 Report a problem
    3/6/2025Pending sale$799,900$243/sqft
    Source: Smart MLS #24067701 Report a problem
    1/9/2025Listed for sale$799,900$243/sqft
    Source: Smart MLS #24067701 Report a problem
    12/30/2024Listing removed$799,900$243/sqft
    Source: Smart MLS #24054601 Report a problem
    11/6/2024Price change$799,900-3%$243/sqft
    Source: Smart MLS #24054601 Report a problem
    10/18/2024Listed for sale$824,900+106.2%$251/sqft
    Source: Smart MLS #24054601 Report a problem
    1/22/2002Sold$400,000$122/sqft
    Source: Public Record Report a problem

    Public tax history

    YearProperty taxesTax assessment
    2025$15,628 +3.7%$516,810
    2024$15,075 +23.7%$516,810 +52.3%
    2023$12,187 +4.1%$339,290
    2022$11,712 +1.2%$339,290
    2021$11,570 +1.5%$339,290
    2020$11,400 +3.4%$339,290
    2019$11,027 -4.4%$339,290 -4.7%
    2018$11,537 +2.5%$356,090
    2017$11,252 +6.4%$356,090
    2015$10,576 $356,090
    2014$10,576 -8.1%$356,090 -17.7%
    2013$11,509 +2.7%$432,670
    2012$11,206 +5.7%$432,670
    2011$10,600 +2.9%$432,670
    2010$10,298 +3.9%$432,670
    2009$9,908 +4.2%$432,670 +32.8%
    2008$9,511 +6.9%$325,730 +3.9%
    2007$8,901 +1.4%$313,410
    2006$8,775 +8.5%$313,410
    2005$8,086 +5.9%$313,410 +5.9%
    2004$7,636 +50.6%$295,970 +71%
    2003$5,072 +1197.2%$173,110 +873.6%
    1995$391 $17,780
    Find assessor info on the county website

    Neighborhood: 06067

    Nearby schools

    GreatSchools rating
    Schools provided by the listing agent
    • Elementary: West Hill
    • Middle: Griswold
    • High: Rocky Hill

    Source: Smart MLS. This data may not be complete. We recommend contacting the local school district to confirm school assignments for this home.

    Sell for more on Zillow
    Get a Zillow Showcase℠ listing at no additional cost and you could sell for .
    $841,500
    2% more
    +$16,830
    With Zillow Showcase(estimated)
    $858,330
    Sell for more on Zillow
    Get a Zillow Showcase℠ listing at no additional cost and you could sell for .
    $841,500
    2% more
    +$16,830
    With Zillow Showcase(estimated)
    $858,330