Skip main navigation
Off market
  • $367,000

    145 Stonegate Dr, Corbin, KY 40701

    4beds
    3,394sqft
    SingleFamily
    Built in 1989
    0.78 Acres Lot
    $367,000 Zestimate®
    $108/sqft
    $2,695 Estimated rent

    Home value

    $367,000

    $338,000 - $400,000

    $2,695/mo

    Zestimate® history
    Loading
    Loading...

    Owner options

    List your home for rent

    $2,695/mo

    Rent Zestimate®

    Find your next renter with Zillow Rental Manager. Plus, with online applications, you can quickly screen prospective tenants – for free.

    Learn more

    $2,695/mo

    Rent Zestimate®

    Refinance and save

    $2,210/mo

    Est. payment

    Refinancing to a lower rate could help reduce your monthly payments and save thousands over the life of the loan.

    See today's rates

    $2,210/mo

    Est. payment

    Explore your selling options

    Work with a Zillow partner agent

    Leverage their expertise and Zillow's premium Showcase listings to get your home seen by more buyers.

    Get started

    List with your own agent

    Get your home in front of millions of buyers by listing it on Zillow.

    Learn how to do it

    Sell it yourself

    Take full control of how buyers see your home on Zillow by listing For Sale by Owner (FSBO).

    List your home

    What's special

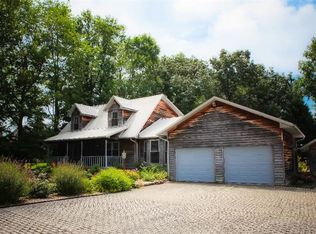
    This exquisite 4 bedroom brick home is absolutely gorgeous coming up the tree lined main entrance located on a corner lot of Stonegate Estates! You can enter via front door, the covered side porch, or the 3 car garage. Through the vaulted ceilings of the living room and proceeding to the formal dining room, and sunroom you are presented with elegance and warmth offered by natural light throughout that really showcase the beautiful hardwood. The tiled kitchen features space and an induction cooktop in the island and updated appliances with all the cabinet room and counterspace desired. The master suite on the first floor features a jacuzzi tub and walk in shower for his/hers bathroom. Upstairs along the catwalk includes 3 more large bedrooms and a grand entertainment room. The backyard offers fencing, lovely landscaping and a deck perfect for grilling or relaxing in the hot tub. Corbin city schools access! This one will go fast call today !

    This property is off market, which means it's not currently listed for sale or rent on Zillow. This may be different from what's available on other websites or public sources.

    Facts & features

    Interior

    Bedrooms & bathrooms
    • Bedrooms: 4
    • Bathrooms: 4
    • Full bathrooms: 3
    • 1/2 bathrooms: 1
    Heating
    • Forced air, Gas
    Cooling
    • Central
    Appliances
    • Included: Dishwasher, Garbage disposal, Microwave, Range / Oven, Refrigerator
    Features
    • Ceiling Fan(s), Washer-Dryer Hook-up, Whirlpool, Walk-in Closets, Window Treatments, Window Blinds, Specialty Ceilings
    • Flooring: Tile, Carpet, Hardwood, Laminate
    • Basement: None
    • Attic: Pull Down Stairs, Partially Floored
    • Has fireplace: Yes
    Interior area
    • Total interior livable area: 3,394 sqft

    Property

    Parking
    • Parking features: Carport, Garage - Attached
    Features
    • Exterior features: Other
    • Has spa: Yes
    Lot
    • Size: 0.78 Acres
    Details
    • Parcel number: 010000002511

    Construction

    Type & style
    • Home type: SingleFamily
    Materials
    • Metal
    • Foundation: Stone
    • Roof: Composition
    Condition
    • Year built: 1989

    Utilities & green energy

    • Sewer: Septic System

    Community & neighborhood

    Location
    • Region: Corbin

    Other

    Other facts
    • Association: Lexington Blue Grass
    • Lease Type: Net
    • Dining Facilities: Formal Dining Room, Kitchen Bar, Dining Area, Eat In Kitchen
    • Exterior Features: Trees, Storm Windows, Deck, Insulated Glass, Wood Fence, Partially Fenced, Hot Tub
    • Garage: Yes
    • Garage/Carport Type: 3 Car Attached
    • Interior Features: Ceiling Fan(s), Washer-Dryer Hook-up, Whirlpool, Walk-in Closets, Window Treatments, Window Blinds, Specialty Ceilings
    • Miscellaneous: Foyer-2 Story, Formal Living Room, Family Room, Bonus Room, Master Bdrm 1st Flr., Great Room
    • Type/Style: 2 Story, 1 1/2 Story
    • Water: City
    • Air Conditioning: Electric
    • Appliances: Range, Dishwasher, Refrigerator, Microwave, Disposal, Double Oven, Surface Unit, Compactor
    • Attic: Pull Down Stairs, Partially Floored
    • Construction: Brick Veneer, Hardiboard, EIFS(Synth. Stucco)
    • Heating: Forced Air
    • Water Heater: Gas
    • Flooring: Hardwood, Laminate, Tile, Carpet
    • Sewer: Septic System
    • Foundation: Crawlspace
    • Fireplaces: Family Room
    • Property Subtype 1: Single Family Residence
    • Roof: Shingle, Composition

    Price history

    DateEventPrice
    1/10/2020Sold$245,000-12.5%$72/sqft
    Source: Imagine MLS #1907456 Report a problem
    12/14/2019Pending sale$279,900$82/sqft
    Source: RE/MAX On Main, Inc #1907456 Report a problem
    9/26/2019Price change$279,900-6.4%$82/sqft
    Source: RE/MAX On Main, Inc #1907456 Report a problem
    5/8/2019Price change$299,000-3.2%$88/sqft
    Source: RE/MAX Signature Realty #1907456 Report a problem
    4/13/2019Listed for sale$309,000+41.7%$91/sqft
    Source: RE/MAX Signature Realty #1907456 Report a problem
    6/1/2006Sold$218,000$64/sqft
    Source: Agent Provided Report a problem

    Public tax history

    YearProperty taxesTax assessment
    2024$2,566 -4.2%$246,000
    2023$2,680 +1.7%$246,000
    2022$2,635 $246,000
    2021$2,635 +1.6%$246,000 +2.3%
    2020$2,593 -0.6%$240,428
    2019$2,608 +2.7%$240,428
    2018$2,538 +2.5%$240,428
    2017$2,475 +4.4%$240,428
    2016$2,372 +5.1%$240,428
    2015$2,258 +5.5%$240,428
    2013$2,140 $240,428

    Find assessor info on the county website

    Neighborhood: 40701

    Nearby schools

    GreatSchools rating
    Schools provided by the listing agent
    • Elementary: Central Elementary
    • Middle: Corbin
    • High: Corbin High School
    • District: Knox County

    Source: The MLS. This data may not be complete. We recommend contacting the local school district to confirm school assignments for this home.

    Get pre-qualified for a loan
    At Zillow Home Loans, we can pre-qualify you in as little as 5 minutes with no impact to your credit score.

    An equal housing lender. NMLS #10287.