Tucked away on 5.5 acres of peaceful, private land, this inviting property offers the perfect blend of comfort, space, and lifestyle. Inside, the home features hardwood floors throughout the bedrooms, a bright and functional kitchen with tasteful updates, and 2 full bathrooms. The finished full walkout basement adds valuable living space—ideal for a family room, home office, gym, or playroom. Step outside & discover your own backyard escape. The inground pool & cabana w/ changing area create the perfect setting for summer gatherings, relaxing weekends, & entertaining. With a little vision, this outdoor space can truly shine as a private oasis. In addition to a 2-car attached garage, you’ll find an oversized 4-car detached garage and a separate craft shed—perfect for car enthusiasts, contractors, or anyone looking for flexible space.***HIGHEST AND BEST DUE TUESDAY 8/25 at 6PM*** PLEASE ALLOW 24HRS FOR RESPONSE & FOLLOW OFFER INSTRUCTIONS ATTACHED IN MLS
Pending
$599,000
145 Stoney Hill Rd, Swansea, MA 02777
3beds
1,966sqft
Single Family Residence
Built in 1960
5.5 Acres Lot
$620,000 Zestimate®
$305/sqft
$-- HOA
What's special
Separate craft shed
- 25 days
- 1,975
- 194
Likely to sell faster than
Zillow last checked:
Listing updated:
Listed by:
Jessica Andrade 401-573-5697,
RE/MAX River's Edge 401-245-2000
Source: MLS PIN,MLS#: 73566261
Facts & features
Interior
Bedrooms & bathrooms
- Bedrooms: 3
- Bathrooms: 2
- Full bathrooms: 2
Heating
- Baseboard, Oil
Cooling
- Central Air, Ductless
Appliances
- Included: Water Heater, Range, Dishwasher, Refrigerator, Washer, Dryer
- Laundry: Electric Dryer Hookup
Features
- Flooring: Tile, Hardwood, Parquet
- Basement: Full,Finished,Walk-Out Access,Interior Entry,Garage Access,Sump Pump
- Number of fireplaces: 1
Interior area
- Total structure area: 1,966
- Total interior livable area: 1,966 sqft
- Finished area above ground: 1,340
- Finished area below ground: 626
Property
Parking
- Total spaces: 12
- Parking features: Attached, Detached, Garage Door Opener, Storage, Workshop in Garage, Paved Drive, Off Street, Paved
- Attached garage spaces: 6
- Uncovered spaces: 6
Features
- Patio & porch: Covered
- Exterior features: Covered Patio/Deck, Pool - Inground, Cabana, Rain Gutters, Storage, Other
- Has private pool: Yes
- Pool features: In Ground
Lot
- Size: 5.5 Acres
- Features: Wooded
Details
- Additional structures: Cabana
- Parcel number: 3607359
- Zoning: R1
Construction
Type & style
- Home type: SingleFamily
- Architectural style: Ranch
- Property subtype: Single Family Residence
Materials
- Foundation: Concrete Perimeter
- Roof: Shingle
Condition
- Year built: 1960
Utilities & green energy
- Electric: Circuit Breakers, 200+ Amp Service, Generator Connection
- Sewer: Private Sewer
- Water: Public, Private, Other
- Utilities for property: for Electric Range, for Electric Dryer, Generator Connection
Community & HOA
Community
- Features: Shopping, Pool, Medical Facility, Laundromat, Conservation Area, Highway Access, House of Worship, Public School
HOA
- Has HOA: No
Location
- Region: Swansea
Financial & listing details
- Price per square foot: $305/sqft
- Tax assessed value: $516,000
- Annual tax amount: $6,032
- Date on market: 8/20/2026
Estimated market value
$620,000
$589,000 - $651,000
$4,018/mo
Price history
| Date | Event | Price |
|---|---|---|
| 9/9/2026 | Pending sale | $599,000$305/sqft |
Source: MLS PIN #73566261 Report a problem | ||
| 8/26/2026 | Contingent | $599,000$305/sqft |
Source: MLS PIN #73566261 Report a problem | ||
| 8/20/2026 | Listed for sale | $599,000$305/sqft |
Source: MLS PIN #73566261 Report a problem | ||
Public tax history
| Year | Property taxes | Tax assessment |
|---|---|---|
| 2025 | $6,032 -1.4% | $506,000 -0.8% |
| 2024 | $6,115 +2.1% | $510,000 +11.8% |
| 2023 | $5,989 -0.5% | $456,100 +9% |
| 2022 | $6,021 +10.3% | $418,400 +19.7% |
| 2021 | $5,461 +0.6% | $349,400 +0.3% |
| 2020 | $5,428 +4.2% | $348,400 +3.8% |
| 2019 | $5,208 +3.7% | $335,800 +2.2% |
| 2018 | $5,023 +15.1% | $328,700 |
| 2017 | $4,365 +5.1% | $328,700 +7% |
| 2016 | $4,152 +8.2% | $307,100 +5.1% |
| 2015 | $3,837 +1.6% | $292,200 -0.6% |
| 2014 | $3,775 +4.7% | $294,000 -2% |
| 2013 | $3,605 +1.5% | $299,900 -4.9% |
| 2012 | $3,553 +1.9% | $315,300 -5% |
| 2011 | $3,486 +1.4% | $332,000 -8.5% |
| 2010 | $3,439 +2.4% | $362,800 -5.4% |
| 2009 | $3,357 +1.4% | $383,600 -4.3% |
| 2008 | $3,310 -4.6% | $400,700 +2.9% |
| 2007 | $3,470 +25.7% | $389,500 +10.9% |
| 2006 | $2,761 +5.9% | $351,300 +9% |
| 2005 | $2,607 -0.3% | $322,300 +58.4% |
| 2004 | $2,615 +5.6% | $203,500 |
| 2002 | $2,477 +2% | $203,500 +12.2% |
| 2001 | $2,428 +3% | $181,300 |
| 2000 | $2,357 +11.3% | $181,300 +5.4% |
| 1997 | $2,117 | $172,000 |
Find assessor info on the county website
Monthly payment
Est. payment
Payment breakdown
Explore the cost of this home by adjusting the details. Changes won't be saved.Climate risks
Neighborhood: 02777
Nearby schools
Schools provided by the listing agent
- Elementary: Mark G. Hoyle Elementary
- Middle: Joseph Case Junior High School
- High: Joseph Case High School
Source: MLS PIN. This data may not be complete. We recommend contacting the local school district to confirm school assignments for this home.
Similar homes
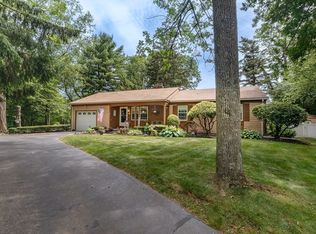
- $639,9003 bd3 ba1.9k sqft12 Trim St, Rehoboth, MA 02769For Sale
 MLS ID #73576655, Paula Gallant, Remax Revolution. MLS PIN
 - $609,9004 bd3 ba1.9k sqft137 Cliff Ave, Swansea, MA 02777For Sale By Owner
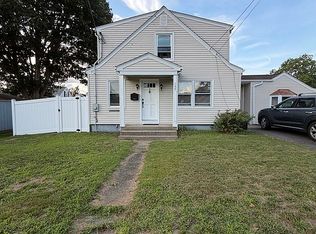
- $650,0003 bd2 ba1.2k sqft67 Montgomery Rd, Swansea, MA 02777For Sale

 MLS ID #1421014, Erin Miller, Better Living Real Estate, LLC. StateWide MLS RI
 - $549,0003 bd1 ba1.1k sqft748 Warren Ave, Swansea, MA 02777For Sale
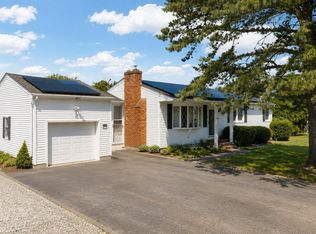 MLS ID #73556395, Team ROSO, RE/MAX Vantage. MLS PIN
 - $659,0003 bd2 ba1.8k sqft36 Wildflower Dr, Seekonk, MA 02771For SaleMLS ID #1422074, Kileen Mitchell, Blu Sky Real Estate. StateWide MLS RI
- $599,0003 bd1 ba1k sqft205 Lincoln Ave, Barrington, RI 02806For SaleMLS ID #1420764, Dina Karousos/Nicole Lucenti Team, SERHANT.. StateWide MLS RI
- $599,0004 bd2 ba1.4k sqft7 Whipple Ave, Barrington, RI 02806For SaleMLS ID #1421107, Kristin McGrath, Century 21 Topsail Realty. StateWide MLS RI
