Welcome to this wonderfully updated and expanded home in highly coveted Churchville! Walking distance to Churchville Elementary, this home has been meticulously taken care of both inside and out by long time owners and features many upgrades including a large addition with a two car garage! Enter the house on the main level into the cozy living room and updated expanded kitchen with granite countertops & access to the back yard and patio. Upstairs you will find 5 bedrooms along with 2 full baths & the convenient laundry closet. Updated Full Hall Bath! 4 Generous size bedrooms! The Master Suite is a MUST SEE cathedral ceiling recessed lighting, with an oversized private bathroom, large walk-in closet with built ins and a balcony to enjoy your morning coffee or a quiet place to relax before bed. Downstairs to the lower level you will find the expanded family room with space for the whole family to gather and access to the two car garage! The old garage is currently used as a huge storage room but could easily be converted into an office, playroom or home gym. Original Laundry rm has HVAC System, New Hot Water Heater, sink plus more storage!! New roof in 2020! Beautiful Backyard! Make your appointment today!
Sold for $625,000
$625,000
145 Stratford Dr, Southampton, PA 18966
5beds
2,560sqft
Single Family Residence
Built in 1955
0.39 Acres Lot
$715,300 Zestimate®
$244/sqft
$3,361 Estimated rent
Home value
$715,300
$680,000 - $751,000
$3,361/mo
Zestimate® history
Owner options
List your home for rent
$3,361/mo
Rent Zestimate®
Find your next renter with Zillow Rental Manager. Plus, with online applications, you can quickly screen prospective tenants – for free.
$3,361/mo
Rent Zestimate®
Refinance and save
$3,241/mo
Est. payment
Refinancing to a lower rate could help reduce your monthly payments and save thousands over the life of the loan.
$3,241/mo
Est. payment
Explore your selling options
Work with a Zillow partner agent
Leverage their expertise and Zillow's premium Showcase listings to get your home seen by more buyers.
Get startedList with your own agent
Get your home in front of millions of buyers by listing it on Zillow.
Learn how to do itSell it yourself
Take full control of how buyers see your home on Zillow by listing For Sale by Owner (FSBO).
List your homeWhat's special
New hot water heaterLarge additionGranite countertopsExpanded family roomUpdated full hall bathOversized private bathroomMaster suite
Zillow last checked:
Listing updated:
Listed by:
Jay SECHOWICZ 267-882-8896,
Mish Realty LLC,
Co-Listing Agent: Judith A Mish 215-801-0574,
Mish Realty LLC
Bought with:
Brian Stetler, RS301905
BHHS Fox & Roach-Center City Walnut
Source: Bright MLS,MLS#: PABU2055434
Facts & features
Interior
Bedrooms & bathrooms
- Bedrooms: 5
- Bathrooms: 2
- Full bathrooms: 2
Basement
- Area: 0
Heating
- Central, Heat Pump, Oil, Electric
Cooling
- Central Air, Electric
Appliances
- Included: Electric Water Heater
Features
- Has basement: No
- Has fireplace: No
Interior area
- Total structure area: 2,560
- Total interior livable area: 2,560 sqft
- Finished area above ground: 2,560
- Finished area below ground: 0
Property
Parking
- Parking features: Driveway
- Has uncovered spaces: Yes
Accessibility
- Accessibility features: None
Features
- Levels: Multi/Split,Two and One Half
- Stories: 2.5
- Exterior features: Balcony
- Pool features: None
Lot
- Size: 0.39 Acres
- Dimensions: 86.00 x 200.00
Details
- Additional structures: Above Grade, Below Grade
- Parcel number: 31019052
- Zoning: R1
- Special conditions: Standard
Construction
Type & style
- Home type: SingleFamily
- Property subtype: Single Family Residence
Materials
- Frame
- Foundation: Block
Condition
- New construction: No
- Year built: 1955
Utilities & green energy
- Sewer: Public Sewer
- Water: Well
Community & HOA
Community
- Subdivision: Churchville Manor
HOA
- Has HOA: No
Location
- Region: Southampton
- Municipality: NORTHAMPTON TWP
Financial & listing details
- Price per square foot: $244/sqft
- Tax assessed value: $31,960
- Annual tax amount: $5,801
- Date on market: 8/21/2023
- Listing agreement: Exclusive Agency
- Inclusions: Washer, Dryer, Refrigerator- All As Is Condition
- Ownership: Fee Simple
Price history
| Date | Event | Price |
|---|---|---|
| 11/10/2023 | Sold | $625,000-3.7%$244/sqft |
Source:  Bright MLS #PABU2055434 Report a problem Bright MLS #PABU2055434 Report a problem | ||
| 9/29/2023 | Pending sale | $649,000$254/sqft |
Source: Bright MLS #PABU2055434 Report a problem | ||
| 9/4/2023 | Contingent | $649,000$254/sqft |
Source: Bright MLS #PABU2055434 Report a problem | ||
| 8/26/2023 | Price change | $649,000-4.4%$254/sqft |
Source: Bright MLS #PABU2055434 Report a problem | ||
| 8/21/2023 | Listed for sale | $679,000+332.5%$265/sqft |
Source: Bright MLS #PABU2055434 Report a problem | ||
| 12/6/1996 | Sold | $157,000$61/sqft |
Source: Public Record Report a problem | ||
Public tax history
| Year | Property taxes | Tax assessment |
|---|---|---|
| 2025 | $6,415 +2.3% | $31,960 |
| 2024 | $6,271 +8.1% | $31,960 |
| 2023 | $5,802 +0.9% | $31,960 |
| 2022 | $5,749 +3.3% | $31,960 |
| 2021 | $5,567 +2.3% | $31,960 |
| 2020 | $5,442 +6.4% | $31,960 |
| 2018 | $5,116 +4% | $31,960 |
| 2017 | $4,919 +40.9% | $31,960 |
| 2016 | $3,490 | $31,960 |
| 2015 | -- | $31,960 |
| 2014 | -- | $31,960 |
| 2013 | -- | $31,960 |
| 2012 | -- | $31,960 |
| 2011 | -- | $31,960 |
| 2010 | -- | $31,960 |
| 2009 | -- | $31,960 |
| 2008 | -- | $31,960 |
| 2007 | -- | $31,960 |
| 2006 | -- | $31,960 |
| 2005 | -- | $31,960 +300% |
| 2004 | -- | $7,990 |
| 2003 | -- | $7,990 |
| 2002 | -- | $7,990 |
| 2000 | -- | $7,990 |
Find assessor info on the county website
Neighborhood: 18966
Nearby homes
- $730,6004 bd4 ba2k sqft153 Stratford Dr, Churchville, PA 18966Off Market
- $488,8003 bd1 ba1.6k sqft77 Fairhill Dr, Southampton, PA 18966Off Market
- $566,3003 bd2 ba1.4k sqft42 Fairhill Dr, Holland, PA 18966Off Market
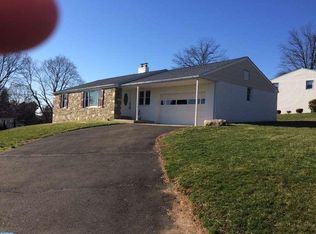
- $616,2004 bd3 ba2k sqft59 Fairhill Dr, Churchville, PA 18966Off Market
- $552,0005 bd3 ba1.6k sqft159 Stratford Dr, Churchville, PA 18966Off Market
- $468,8003 bd1 ba1.3k sqft148 Stratford Dr, Churchville, PA 18966Off Market
- $640,0006 bd4 ba3.1k sqft49 Fairhill Dr, Churchville, PA 18966Sold
- $553,5003 bd1 ba2.2k sqft152 Windsor Dr, Churchville, PA 18966Off Market
Nearby schools
GreatSchools rating
- 6/10Churchville El SchoolGrades: K-6Distance: 0.3 mi
- 7/10Holland Middle SchoolGrades: 7-8Distance: 2.7 mi
- 10/10Council Rock High School SouthGrades: 9-12Distance: 2.9 mi
Schools provided by the listing agent
- Elementary: Churchville
- Middle: Holland Jr
- High: Council Rock High School South
- District: Council Rock
Source: Bright MLS. This data may not be complete. We recommend contacting the local school district to confirm school assignments for this home.
Get a cash offer in 3 minutes
Find out how much your home could sell for in as little as 3 minutes with a no-obligation cash offer.
Estimated market value
$715,300
Get a cash offer in 3 minutes
Find out how much your home could sell for in as little as 3 minutes with a no-obligation cash offer.
Estimated market value
$715,300
- Pennsylvania
- Bucks County
- Southampton
- 18966
- 145 Stratford Dr
Nearby cities
Nearby neighborhoods
Nearby zip codes
Other Southampton Topics
