Skip main navigation
Sold for $675,000
  • $675,000

    145 Summit Dr, Centre Hall, PA 16828

    4beds
    3,912sqft
    Single Family Residence
    Built in 2001
    5.19 Acres Lot
    $-- Zestimate®
    $173/sqft
    $3,607 Estimated rent

    Home value

    Not available

    Estimated sales range

    Not available

    $3,607/mo

    Zestimate® history
    Loading
    Loading...

    Owner options

    List your home for rent

    $3,607/mo

    Rent Zestimate®

    Find your next renter with Zillow Rental Manager. Plus, with online applications, you can quickly screen prospective tenants – for free.

    Learn more

    $3,607/mo

    Rent Zestimate®

    Refinance and save

    $4,192/mo

    Est. payment

    Refinancing to a lower rate could help reduce your monthly payments and save thousands over the life of the loan.

    See today's rates

    $4,192/mo

    Est. payment

    Explore your selling options

    Work with a Zillow partner agent

    Leverage their expertise and Zillow's premium Showcase listings to get your home seen by more buyers.

    Get started

    List with your own agent

    Get your home in front of millions of buyers by listing it on Zillow.

    Learn how to do it

    Sell it yourself

    Take full control of how buyers see your home on Zillow by listing For Sale by Owner (FSBO).

    List your home

    What's special

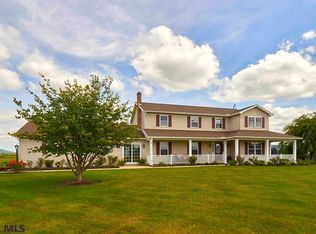
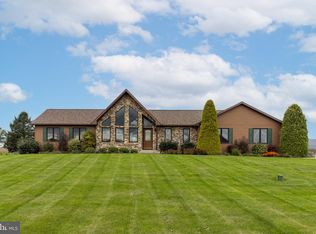
    Situated atop the hill on a large private lot at the end of the cul-de-sac, this home is surrounded by farmland off the back deck, with views of the mountainside that span from sunrise to sunset. Just a short commute to State College, Lewistown, Bellefonte, or Penns Valley, this home offers you the seclusion in a prime location. Large Barn with 3-6 stalls, Tack room, 2 Hay lofts, 2 Electric fenced in pastures leading into barn, 2 water hydrants and electric. Inside the home has a large first floor master with a: 26’ x 22’ bedroom, his & her walk-in closets, corner jacuzzi soaking tub with jets, comfort height toilet, custom bidet, mahogany custom cabinets, comfort height custom sinks, custom tile and a corner shower stall with rain effect faucets. The master leads way to the living area. A wide entrance and double doors make moving items very easy. A separate office space could also be an additional bedroom. Formal dining area and fireplace make all the seasons enjoyable and cozy. Living area wraps out to the kitchen with a large eat in area, well-lit with natural lighting, overlooking the mountains. Custom cherry cabinets, stainless appliances, double convection built-in ovens, built-in convection microwave combo, and built-in wine/beverage refrigerator. 3 large bedrooms await the upper level, with a separate bathroom. An additional area over the garage is heated, and could be additional living area. Basement has the front half finished with custom paint, with the back half left unfinished for storage. Additional details: Brand new trex deck, custom hardwood blinds on most windows,tile/wood/carpet throughout, cathedral ceilings, bonus room over entire garage, 3-car garage, skylights, new pella hardwood double front door, new Solid aluminum clad French doors, new Bosch HVAC system with ’Home’ system, Pre-formed solid wall concrete foundation on 5.16 acres. Come take a look before this gem is sold!!

    Zillow last checked:

    Listing updated:

    Listed by:

    Joshua Johnson 814-404-8062,

    Keller Williams Advantage Realty

    Bought with:

    Curt Kowalski, RS152263A

    Kissinger, Bigatel & Brower

    Source: Bright MLS,MLS#: PACE2508540MLS Logo

    Facts & features

    Interior

    Bedrooms & bathrooms
    • Bedrooms: 4
    • Bathrooms: 4
    • Full bathrooms: 3
    • 1/2 bathrooms: 1
    • Main level bathrooms: 3
    • Main level bedrooms: 1
    Basement
    • Area: 1500
    Heating
    • Heat Pump, Baseboard, Central, Electric
    Cooling
    • Central Air, Heat Pump, Electric
    Appliances
    • Included: Microwave, Built-In Range, Cooktop, Dishwasher, Double Oven, Oven, Oven/Range - Electric, Refrigerator, Electric Water Heater
    • Laundry: Hookup, Lower Level
    Features
    • Breakfast Area, Ceiling Fan(s), Dining Area, Entry Level Bedroom, Family Room Off Kitchen, Formal/Separate Dining Room, Eat-in Kitchen, Kitchen Island, Kitchen - Table Space, Recessed Lighting, Soaking Tub, Walk-In Closet(s), Dry Wall
    • Flooring: Carpet, Wood
    • Basement: Heated,Partially Finished,Concrete,Space For Rooms
    • Number of fireplaces: 1
    • Fireplace features: Electric
    Interior area
    • Total structure area: 4,512
    • Total interior livable area: 3,912 sqft
    • Finished area above ground: 3,012
    • Finished area below ground: 900

    Property

    Parking
    • Total spaces: 6
    • Parking features: Garage Faces Side, Attached, Driveway
    • Attached garage spaces: 3
    • Uncovered spaces: 3
    Accessibility
    • Accessibility features: Doors - Swing In
    Features
    • Levels: Two
    • Stories: 2
    • Pool features: None
    • Fencing: Other
    • Has view: Yes
    • View description: Mountain(s), Panoramic, Pasture
    Lot
    • Size: 5.19 Acres
    • Features: Cul-De-Sac, Landscaped, Level, Open Lot, Premium, Rural, Year Round Access
    Details
    • Additional structures: Above Grade, Below Grade
    • Parcel number: 20005,101,0000
    • Zoning: R
    • Special conditions: Standard

    Construction

    Type & style
    • Home type: SingleFamily
    • Architectural style: Traditional
    • Property subtype: Single Family Residence
    Materials
    • Vinyl Siding
    • Foundation: Block
    • Roof: Shingle
    Condition
    • Excellent
    • New construction: No
    • Year built: 2001

    Utilities & green energy

    • Sewer: On Site Septic
    • Water: Well
    • Utilities for property: Electricity Available

    Community & neighborhood

    Location
    • Region: Centre Hall
    • Subdivision: None Available
    • Municipality: POTTER TWP

    Other

    Other facts
    • Listing agreement: Exclusive Right To Sell
    • Listing terms: Cash,Conventional,FHA,Negotiable,VA Loan
    • Ownership: Fee Simple

    Price history

    DateEventPrice
    4/19/2024Sold$675,000-3.5%$173/sqft
    Source: Bright MLS #PACE2508540 Report a problem
    1/12/2024Pending sale$699,500$179/sqft
    Source: Bright MLS #PACE2508540 Report a problem
    12/21/2023Listed for sale$699,500$179/sqft
    Source: Bright MLS #PACE2508540 Report a problem
    3/13/2020Listing removed--
    Source: Auction.com Report a problem
    2/12/2020Listed for sale--
    Source: Auction.com Report a problem

    Public tax history

    YearProperty taxesTax assessment
    2024$8,682 +4.2%$139,455 +4.2%
    2023$8,336 +5.6%$133,895
    2022$7,892 $133,895
    2021$7,892 +2%--
    2020$7,737 +1.8%$133,895
    2019$7,604 +20.9%$133,895
    2018$6,288 $133,895
    2017-- $133,895
    2016-- $133,895
    2015-- $133,895 +2.2%
    2014-- $131,015 -2.2%
    2013-- $133,895
    2012-- $133,895
    2011-- $133,895 +2.2%
    2010-- $131,015
    2009-- $131,015
    2006-- $131,015
    2005-- $131,015
    2004-- $131,015
    2003-- $131,015
    2002-- $131,015

    Find assessor info on the county website

    Neighborhood: 16828

    Nearby schools

    GreatSchools rating
    Schools provided by the listing agent
    • District: Penns Valley Area

    Source: Bright MLS. This data may not be complete. We recommend contacting the local school district to confirm school assignments for this home.

    Get pre-qualified for a loan
    At Zillow Home Loans, we can pre-qualify you in as little as 5 minutes with no impact to your credit score.

    An equal housing lender. NMLS #10287.