This beautifully updated brick ranch emanates charm with its cute curb appeal and inviting covered front porch, providing the perfect space for a relaxing seating area. Step inside to discover a home that has been meticulously renovated, boasting new paint, new flooring, and new finishes all throughout. The spacious and sunlit living room welcomes you with its large windows, creating a warm and inviting atmosphere. Enjoy the flexibility of both a formal dining room and an informal dining area, offering endless options for entertaining and hosting gatherings. The bright and thoughtfully-designed kitchen is a chef's delight, featuring new quartz counters, subway tile backsplash, new fixtures, ample cabinet space (including pantry cabinets), and beautiful tile flooring. A breakfast nook provides a cozy spot to enjoy your morning coffee. The main floor is completed by two bedrooms and a remodeled full bath featuring a tiled shower. The basement adds extra living space with a spacious family room, perfect for a home theater, plus a huge third bedroom and a second bath. This layout offers versatility, making it ideal for a private master suite or guest's quarters. The home also has an attic fan that ensures optimal ventilation and comfort in every season. Step outside to the back yard that's fully enclosed by a wood privacy fence. Entertain or unwind on the 16'x12' deck, spacious enough to accommodate a seating area and even your grill. The back yard also offers a storage shed for your tools and lawn equipment, and there's plenty of room for outdoor activities and adventures. Located in Haysville, you'll be within walking distance of Rex Elementary School and Haysville Middle School, and close to parks, Haysville Activity Center, restaurants, and so much more. Schedule your private showing and hurry in to see this home today before it's gone forever!
Sold-co-op w/mbr
Price Unknown
145 Sunset Ave, Haysville, KS 67060
3beds
2,045sqft
Single Family Onsite Built
Built in 1955
9,147 Square Feet Lot
$221,900 Zestimate®
$--/sqft
$1,649 Estimated rent
Home value
$221,900
$202,000 - $242,000
$1,649/mo
Zestimate® history
Owner options
List your home for rent
$1,649/mo
Rent Zestimate®
Find your next renter with Zillow Rental Manager. Plus, with online applications, you can quickly screen prospective tenants – for free.
$1,649/mo
Rent Zestimate®
Refinance and save
Refinancing to a lower rate could help reduce your monthly payments and save thousands over the life of the loan.
Explore your selling options
Work with a Zillow partner agent
Leverage their expertise and Zillow's premium Showcase listings to get your home seen by more buyers.
Get startedList with your own agent
Get your home in front of millions of buyers by listing it on Zillow.
Learn how to do itSell it yourself
Take full control of how buyers see your home on Zillow by listing For Sale by Owner (FSBO).
List your homeWhat's special
Zillow last checked:
Listing updated:
Listed by:
Chris Greene 316-617-6516,
Real Broker, LLC
Bought with:
Kaitlyn Brashers, 00247831
Source: SCKMLS as distributed by MLS GRID,MLS#: 636252
Facts & features
Interior
Bedrooms & bathrooms
- Bedrooms: 3
- Bathrooms: 2
- Full bathrooms: 2
Primary bedroom
- Description: Carpet
- Level: Main
- Area: 110
- Dimensions: 11 x 10
Bedroom
- Description: Carpet
- Level: Main
- Area: 110
- Dimensions: 11 x 10
Bedroom
- Description: Carpet
- Level: Basement
- Area: 161
- Dimensions: 14 x 11.5
Dining room
- Description: Luxury Vinyl
- Level: Main
- Area: 51
- Dimensions: 8.5 x 6
Dining room
- Description: Luxury Vinyl
- Level: Main
- Area: 120
- Dimensions: 10 x 12
Family room
- Description: Carpet
- Level: Basement
- Area: 357
- Dimensions: 34 x 10.5
Kitchen
- Description: Tile
- Level: Main
- Area: 185
- Dimensions: 18.5 x 10
Living room
- Description: Luxury Vinyl
- Level: Main
- Area: 196
- Dimensions: 14 x 14
Heating
- Forced Air, Natural Gas
Cooling
- Attic Fan, Central Air, Electric
Appliances
- Laundry: In Basement
Features
- Ceiling Fan(s)
- Basement: Finished
- Has fireplace: No
Interior area
- Total interior livable area: 2,045 sqft
- Finished area above ground: 1,126
- Finished area below ground: 919
Property
Parking
- Total spaces: 1
- Parking features: Attached
- Garage spaces: 1
Features
- Levels: One
- Stories: 1
- Patio & porch: Deck
- Fencing: Wood
Lot
- Size: 9,147 Square Feet
- Features: Standard
Details
- Additional structures: Storage
- Parcel number: 2017300311907
Construction
Type & style
- Home type: SingleFamily
- Architectural style: Ranch
- Property subtype: Single Family Onsite Built
Materials
- Brick
- Foundation: Full, Day Light, No Egress Window(s)
- Roof: Composition
Condition
- Year built: 1955
Utilities & green energy
- Gas: Natural Gas Available
- Utilities for property: Sewer Available, Natural Gas Available, Public
Community & HOA
Community
- Subdivision: HIGHLANDS
HOA
- Has HOA: No
Location
- Region: Haysville
Financial & listing details
- Annual tax amount: $2,161
- Date on market: 3/9/2024
- Cumulative days on market: 3 days
- Ownership: Individual
- Road surface type: Paved
Price history
Price history is unavailable.
Public tax history
Tax history is unavailable.
Neighborhood: 67060
Nearby homes
- $218,2003 bd2 ba1.1k sqft145 S Sunset Ave, Haysville, KS 67060Off Market
- $213,5003 bd2 ba1.8k sqft151 S Sunset Ave, Haysville, KS 67060Off Market
- $204,9003 bd2 ba1.9k sqft151 Sunset Ave, Haysville, KS 67060Off Market
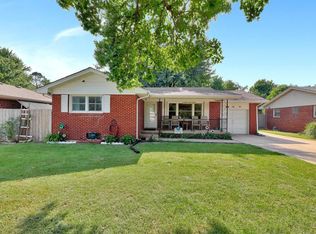
- $247,5004 bd2 ba2.7k sqft139 S Sunset Ave, Haysville, KS 67060Off Market

- $182,2002 bd2 ba1k sqft157 S Sunset Ave, Haysville, KS 67060Off Market
- $195,7003 bd2 ba1.4k sqft133 S Sunset Ave, Haysville, KS 67060Off Market
- $174,6003 bd1 ba1.1k sqft144 S Sunset Ave, Haysville, KS 67060Off Market
- $--3 bd1 ba1.3k sqft150 S Sunset Ave, Haysville, KS 67060Sold
Nearby schools
GreatSchools rating
- 4/10Rex Elementary SchoolGrades: PK-5Distance: 0.2 mi
- 4/10Haysville Middle SchoolGrades: 6-8Distance: 0.2 mi
- 2/10Campus High HaysvilleGrades: 9-12Distance: 2.2 mi
Schools provided by the listing agent
- Elementary: Rex
- Middle: Haysville
- High: Campus
Source: SCKMLS as distributed by MLS GRID. This data may not be complete. We recommend contacting the local school district to confirm school assignments for this home.
Sell for more on Zillow
Get a Zillow Showcase℠ listing at no additional cost and you could sell for .
$221,900
2% more
+$4,438
With Zillow Showcase(estimated)
$226,338
- Kansas
- Sedgwick County
- Haysville
- 67060
- 145 Sunset Ave
Nearby cities
Nearby zip codes
Other Haysville Topics
