Charming and thoughtfully updated 3-bedroom, 2-bath home offering 1,232 square feet, ideally situated near a quiet cul-de-sac in a highly convenient Athens-area location. Enjoy effortless access to the Firefly Trail, East Athens, downtown Winterville, and a short commute to the University of Georgia. From the moment you arrive, this home feels warm, welcoming, and refreshed. Inside, you'll find a bright and inviting interior enhanced by fresh paint throughout and new LVP flooring, creating a clean, modern, and low-maintenance living space while maintaining its original charm. The beautifully updated kitchen features new cabinetry, butcher block countertops, and all appliances included, offering both style and functionality. Both bathrooms have been refreshed with new vanities and toilets, adding a clean, modern touch. The split-bedroom floor plan provides privacy and comfort, with a primary suite that includes its own private bath. Each space has been designed for easy everyday living with an open and functional feel. Enjoy quiet mornings on the covered front porch or unwind in the evenings on the large back deck overlooking the yard, ideal for relaxing or entertaining. Additional storage is available in the storage room and cabinets under the carport, along with a convenient mudroom and indoor laundry area designed for everyday functionality. Peace of mind and improved home efficiency come with major upgrades already completed, including a fully encapsulated crawl space with a dehumidifier. Blending comfort, thoughtful updates, and a highly desirable location, this home offers a move-in ready lifestyle just minutes from Athens-area conveniences. Schedule your private showing today and experience it for yourself.
Pending
Price cut: $15K (6/24)
$284,900
145 Susan Cir, Winterville, GA 30683
3beds
1,232sqft
Single Family Residence
Built in 1991
-- sqft lot
$280,800 Zestimate®
$231/sqft
$-- HOA
What's special
Beautifully updated kitchenCovered front porchBright and inviting interiorNew cabinetryAll appliances includedButcher block countertopsSplit-bedroom floor plan
- 117 days
- 532
- 25
Zillow last checked:
Listing updated:
Listed by:
Misty Berryman 706-206-0263,
eXp Realty
Source: GAMLS,MLS#: 10759034
Facts & features
Interior
Bedrooms & bathrooms
- Bedrooms: 3
- Bathrooms: 2
- Full bathrooms: 2
- Main level bathrooms: 2
- Main level bedrooms: 3
Rooms
- Room types: Family Room, Laundry, Other
Heating
- Central
Cooling
- Central Air
Appliances
- Included: Dishwasher, Oven/Range (Combo), Refrigerator
- Laundry: Mud Room
Features
- Other
- Flooring: Laminate
- Basement: Crawl Space
- Has fireplace: No
Interior area
- Total structure area: 1,232
- Total interior livable area: 1,232 sqft
- Finished area above ground: 1,232
- Finished area below ground: 0
Property
Parking
- Parking features: Carport
- Has carport: Yes
Features
- Levels: One
- Stories: 1
Lot
- Features: Level
Details
- Parcel number: 283C2 B016
Construction
Type & style
- Home type: SingleFamily
- Architectural style: Ranch
- Property subtype: Single Family Residence
Materials
- Other
- Roof: Composition
Condition
- Updated/Remodeled
- New construction: No
- Year built: 1991
Utilities & green energy
- Sewer: Public Sewer
- Water: Public
- Utilities for property: Electricity Available
Community & HOA
Community
- Features: None
- Subdivision: Winter Hills
HOA
- Has HOA: No
- Services included: None
Location
- Region: Winterville
Financial & listing details
- Price per square foot: $231/sqft
- Tax assessed value: $210,551
- Annual tax amount: $2,859
- Date on market: 5/6/2026
- Cumulative days on market: 117 days
- Listing agreement: Exclusive Right To Sell
- Listing terms: Cash,Conventional,FHA,VA Loan
- Electric utility on property: Yes
Estimated market value
$280,800
$267,000 - $295,000
$1,486/mo
Price history
| Date | Event | Price |
|---|---|---|
| 8/14/2026 | Pending sale | $284,900$231/sqft |
Source:  GAMLS #10759034 Report a problem GAMLS #10759034 Report a problem | ||
| 6/24/2026 | Price change | $284,900-5%$231/sqft |
Source: GAMLS #10759034 Report a problem | ||
| 5/7/2026 | Listed for sale | $299,900+99.9%$243/sqft |
Source: GAMLS #10759034 Report a problem | ||
| 3/9/2026 | Sold | $150,000+53.1%$122/sqft |
Source: Public Record Report a problem | ||
| 4/15/2005 | Sold | $98,000$80/sqft |
Source:  Hive MLS #CM578516 Report a problem Hive MLS #CM578516 Report a problem | ||
Public tax history
| Year | Property taxes | Tax assessment |
|---|---|---|
| 2025 | $1,296 -0.9% | $84,220 +4.3% |
| 2024 | $1,307 +0.4% | $80,720 +0.4% |
| 2023 | $1,302 +2.7% | $80,421 +26.2% |
| 2022 | $1,268 +18.5% | $63,734 +31.7% |
| 2021 | $1,069 +4.3% | $48,397 +7% |
| 2020 | $1,025 +5.1% | $45,212 +7% |
| 2019 | $976 +7.1% | $42,256 +10% |
| 2018 | $911 +0% | $38,420 +15.3% |
| 2017 | $911 +10.4% | $33,320 0% |
| 2016 | $825 0% | $33,331 +9.6% |
| 2015 | $825 +6.4% | $30,408 +1.8% |
| 2014 | $776 | $29,869 |
| 2013 | -- | -- |
| 2012 | -- | -- |
| 2011 | -- | -- |
| 2010 | -- | -- |
| 2009 | -- | -- |
| 2008 | -- | -- |
| 2007 | -- | -- |
| 2006 | -- | -- |
| 2005 | -- | -- |
| 2004 | -- | -- |
| 2003 | -- | -- |
| 2002 | -- | -- |
| 2001 | -- | -- |
| 2000 | $573 | -- |
Find assessor info on the county website
Monthly payment
Est. payment
Payment breakdown
Explore the cost of this home by adjusting the details. Changes won't be saved.Climate risks
Neighborhood: 30683
Nearby schools
Schools provided by the listing agent
- Elementary: Winterville
- Middle: Coile
- High: Cedar Shoals
Source: GAMLS. This data may not be complete. We recommend contacting the local school district to confirm school assignments for this home.


Similar homes
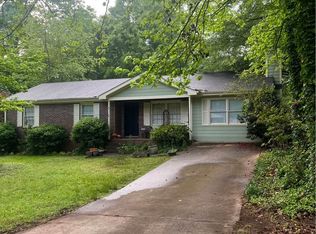
- $274,9003 bd2 ba1.2k sqft130 Candy Cir, Winterville, GA 30683Active Under Contract

 MLS ID #10815198, Ian Bassett, Five Market Realty LLC. GAMLS
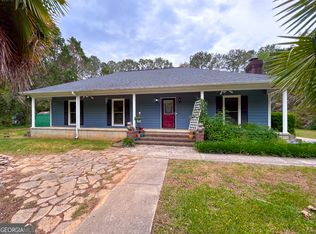
 - $325,0003 bd2 ba1.5k sqft130 Bentwood Trl, Winterville, GA 30683Active
 MLS ID #10765348, Alec N Bunkley, Greater Athens Properties. GAMLS
 - $325,0003 bd2 ba1.5k sqft162 Crossbow Cir, Winterville, GA 30683Active
 MLS ID #10825016, Holly Horgan, Stirling Real Estate Advisors. GAMLS
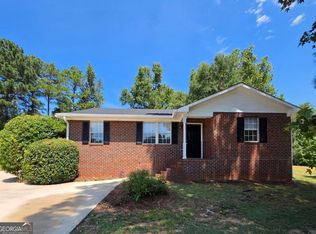
 - $275,0004 bd4 ba1.4k sqft355 Big Oak Cir, Athens, GA 30605Active
 MLS ID #10833157, Ellen West, RAC Properties of Athens, Inc.. GAMLS
 - $299,0003 bd2 ba1.7k sqft1095 Athens Rd, Winterville, GA 30683ActiveMLS ID #10723317, Becki Bennett, Prime Real Estate. GAMLS
- $265,9003 bd2 ba1.2k sqft737 Beaverdam Road, Winterville, GA 30683For Sale
 MLS ID #CL353285, Nancy Flowers, Nancy Flowers & Co. Real Estate LLC. Hive MLS
 - $285,0003 bd2 ba1.2k sqft171 Candy Cir, Winterville, GA 30683ActiveMLS ID #10680101, Matt Russell, Coldwell Banker Upchurch Realty. GAMLS
- $279,9002 bd2 ba1k sqft2354 Airport Dr, Athens, GA 30605ActiveMLS ID #10830398, Ashley Noggle, Woodall Realty Group. GAMLS
- $259,9903 bd2 ba1.2k sqft220 Big Oak Cir, Athens, GA 30605ActiveMLS ID #10819062, Ellen West, RAC Properties of Athens, Inc.. GAMLS
- $297,0003 bd3 ba1.5k sqft215 McDuffie Dr, Athens, GA 30605ActiveMLS ID #10832265, Frank M Kelnhofer, Southern Classic Realtors. GAMLS
- $289,9003 bd2 ba1.1k sqft119 Richmond Ct, Athens, GA 30605ActiveMLS ID #10822112, Ashleigh Baker, Coldwell Banker Upchurch Realty. GAMLS
- $329,9003 bd2 ba1.2k sqft72 Terry Dee Ln, Colbert, GA 30628ActiveMLS ID #10823652, Andrew J Baker, Iris Inc Realty. GAMLS
- $295,0003 bd2 ba1.5k sqft175 Woodberry Ct, Athens, GA 30605ActiveMLS ID #10814253, Brian Elrod, NAI Elrod Group. GAMLS
- $295,0003 bd2 ba1.1k sqft185 Berry Dr, Athens, GA 30601ActiveMLS ID #10756045, Dalizza Colon, Virtual Properties Realty.com. GAMLS
- $265,0004 bd2 ba1.3k sqft230 Cooper Rd, Athens, GA 30605ActiveMLS ID #10766033, Misty L Coley, Success Realty. GAMLS
- $309,0004 bd2 ba1.2k sqft230 Morningview Dr, Athens, GA 30605ActiveMLS ID #10795638, Richard Rodriguez, BHHS Georgia Properties. GAMLS
- $289,9003 bd2 ba1.2k sqft1300 Hill St, Comer, GA 30629ActiveMLS ID #10821788, Mindy Epps, Georgia Land Brokerage. GAMLS
- $249,9003 bd2 ba1.4k sqft58 Post Oak Cir, Crawford, GA 30630ActiveMLS ID #10812598, Teri Loper, Joe Stockdale Real Estate. GAMLS
- $289,9003 bd3 ba1.7k sqft485 Candlestick Dr, Hull, GA 30646ActiveMLS ID #10785514, Brandon Smith, Realty South Athens, LLC. GAMLS
- $325,0003 bd2 ba1.6k sqft231 Cabernet St, Athens, GA 30601ActiveMLS ID #10821851, Joanne Tidwell, JPT Property Group. GAMLS
