Skip main navigation
Closed
  • $450,000

    145 Sweet Alyssum Dr, Ladson, SC 29456

    5beds
    3,190sqft
    Single Family Residence
    Built in 2004
    7,840 Square Feet Lot
    $450,200 Zestimate®
    $141/sqft
    $2,914 Estimated rent

    Home value

    $450,200

    $428,000 - $473,000

    $2,914/mo

    Zestimate® history
    Loading
    Loading...

    Owner options

    List your home for rent

    $2,914/mo

    Rent Zestimate®

    Find your next renter with Zillow Rental Manager. Plus, with online applications, you can quickly screen prospective tenants – for free.

    Learn more

    $2,914/mo

    Rent Zestimate®

    Refinance and save

    $2,627/mo

    Est. payment

    Refinancing to a lower rate could help reduce your monthly payments and save thousands over the life of the loan.

    See today's rates

    $2,627/mo

    Est. payment

    Explore your selling options

    Work with a Zillow partner agent

    Leverage their expertise and Zillow's premium Showcase listings to get your home seen by more buyers.

    Get started

    List with your own agent

    Get your home in front of millions of buyers by listing it on Zillow.

    Learn how to do it

    Sell it yourself

    Take full control of how buyers see your home on Zillow by listing For Sale by Owner (FSBO).

    List your home

    What's special

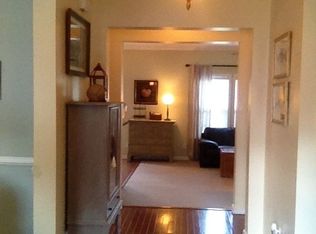
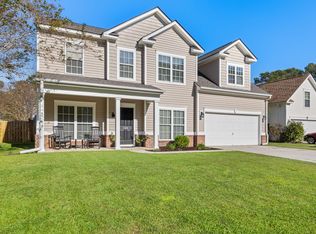
    Welcome home to this spacious 5-bedroom, 3-full bathroom house that is a masterpiece of comfort and style. Step inside to find newly installed floors and freshly painted interiors that create an alluring atmosphere throughout. The large front porch sets the stage for relaxation and welcomes you to unwind after a long day. Inside, you'll discover a thoughtfully designed layout that effortlessly blends functionality with elegance. Dual master suites--one on the first floor and another on the second--provide unparalleled versatility, ideal for accommodating guests or multigenerational living arrangements. Two story ceilings in the family room create an open space you will love.You can also entertain with ease in the formal dining room. Need a space to focus and be productive? The dedicated office offers the perfect environment for work or study. Escape to the sunroom, a serene retreat bathed in natural light, where you can curl up with a book or simply enjoy the view of the backyard. Upstairs you will find 4 bedrooms, including a sprawling master suite. Situated just minutes from I-26, this home offers convenience to all the Lowcountry has to offer. Don't miss this opportunity to make this exceptional property your own. Schedule a showing today and experience the epitome of gracious living in a home that truly has it all! A $1,450 Lender Credit is available and will be applied towards the buyer's closing costs and pre-paids if the buyer chooses to use the seller's preferred lender. This credit is in addition to any negotiated seller concessions.

    Zillow last checked:

    Listing updated:

    Listed by:

    Carolina One Real Estate 843-779-8660

    Bought with:

    Three Real Estate LLC

    Source: CTMLS,MLS#: 24010513MLS Logo

    Facts & features

    Interior

    Bedrooms & bathrooms
    • Bedrooms: 5
    • Bathrooms: 3
    • Full bathrooms: 3
    Rooms
    • Room types: Family Room, Office, Dining Room, Sun Room, Eat-In-Kitchen, Family, Foyer, Laundry, Pantry, Separate Dining, Sun
    Heating
    • Natural Gas
    Cooling
    • Central Air
    Appliances
    • Laundry: Laundry Room
    Features
    • Ceiling - Cathedral/Vaulted, Ceiling - Smooth, Tray Ceiling(s), High Ceilings, Garden Tub/Shower, Walk-In Closet(s), Ceiling Fan(s), Eat-in Kitchen, Entrance Foyer, Pantry
    • Flooring: Carpet, Ceramic Tile, Luxury Vinyl
    • Windows: Window Treatments
    • Number of fireplaces: 1
    • Fireplace features: Family Room, Gas Log, One
    Interior area
    • Total structure area: 3,190
    • Total interior livable area: 3,190 sqft

    Property

    Parking
    • Total spaces: 2
    • Parking features: Garage
    • Garage spaces: 2
    Features
    • Levels: Two
    • Stories: 2
    • Patio & porch: Patio, Front Porch
    • Fencing: Wood
    Lot
    • Size: 7,840 Square Feet
    • Features: 0 - .5 Acre
    Details
    • Parcel number: 1460704023000

    Construction

    Type & style
    • Home type: SingleFamily
    • Architectural style: Traditional
    • Property subtype: Single Family Residence
    Materials
    • Vinyl Siding
    • Foundation: Slab
    • Roof: Architectural
    Condition
    • New construction: No
    • Year built: 2004

    Utilities & green energy

    • Sewer: Public Sewer
    • Water: Public
    • Utilities for property: Summerville CPW

    Community & HOA

    Community
    • Features: Clubhouse, Park, Pool, Trash
    • Subdivision: Summer Park
    Location
    • Region: Ladson

    Financial & listing details

    • Price per square foot: $141/sqft
    • Tax assessed value: $402,385
    • Date on market: 4/26/2024
    • Listing terms: Cash,Conventional,FHA,State Housing Authority,VA Loan

    Price history

    DateEventPrice
    5/16/2024Sold$450,000+2.3%$141/sqft
    Source: CTMLS #24010513 Report a problem
    4/29/2024Contingent$440,000$138/sqft
    Source: CTMLS #24010513 Report a problem
    4/26/2024Listed for sale$440,000+63%$138/sqft
    Source: CTMLS #24010513 Report a problem
    3/13/2015Listing removed$269,900$85/sqft
    Source: Daniel Ravenel Sotheby's International Realty #1419155 Report a problem
    2/28/2015Listed for sale$269,900$85/sqft
    Source: Daniel Ravenel Sotheby's International Realty #1419155 Report a problem
    12/16/2014Listing removed$269,900$85/sqft
    Source: Daniel Ravenel Sotheby's International Realty #1419155 Report a problem
    7/19/2014Listed for sale$269,900-8%$85/sqft
    Source: Daniel Ravenel Sotheby's International Realty #1419155 Report a problem
    3/14/2006Sold$293,500$92/sqft
    Source: Public Record Report a problem

    Public tax history

    YearProperty taxesTax assessment
    2024-- $16,095 +46.3%
    2023-- $10,998
    2022-- $10,998
    2021-- $10,998
    2020-- $10,998 0%
    2019$2,180 $10,999 +26.6%
    2018$2,180 +14.7%$8,690
    2017$1,901 $8,690
    2016$1,901 $8,690
    2015-- $8,690 -96.4%
    2014-- $244,000 +2400%
    2013$2,054 $9,760
    2012-- $9,760
    Find assessor info on the county website

    Neighborhood: 29456

    Nearby schools

    GreatSchools rating
    Schools provided by the listing agent
    • Elementary: Dr. Eugene Sires Elementary
    • Middle: Oakbrook
    • High: Ashley Ridge

    Source: CTMLS. This data may not be complete. We recommend contacting the local school district to confirm school assignments for this home.

    Get a cash offer in 3 minutes
    Find out how much your home could sell for in as little as 3 minutes with a no-obligation cash offer.
    Estimated market value
    $450,200
    Get a cash offer in 3 minutes
    Find out how much your home could sell for in as little as 3 minutes with a no-obligation cash offer.
    Estimated market value
    $450,200