Gorgeous 1 floor living in the beautiful 55+ community of Stonecroft Village tucked away in Womelsdorf. Impeccably maintained by the original owners, 145 Sweet Birch Lane is ready for a new family to enjoy all that it has to offer. The lot orientation allows you to enjoy the magnificent sunrise and afternoon shade on your back deck. The beautiful stonework and mature landscaping encompass this ranch style home and blooms beautifully in the spring and summer. The Summerbrooke model from Landmark Homes offers 3 bedrooms including a private master en suite and a guest wing on the opposite side of your home off the kitchen area. From the moment you step inside you'll love the neutral colors, abundant natural light and the 10 foot ceilings in the dining area and the great room with a gas stone fireplace flanked with stunning windows. The dining room's tray ceiling adds a luxurious touch. The rest of the first floor provides 9 foot ceilings creating a spacious and grand feeling throughout the home. The Venetian Bronze hardware throughout the house also adds to the overall aesthetics. The kitchen is perfect for entertaining with seating at the 2-tiered peninsula and a breakfast nook. The crown molding on the cabinetry, the tile backsplash, the under cabinet lighting and the stone details on the peninsula add to the allure of your kitchen. The master suite has ample space, a ceiling fan, a pocket door, a double bowl vanity and a walk-in closet fit for a king! Your guest wing offers a full bath with a large walk in shower and natural light streaming in from your transom window above the shower; the owners were genius to upgrade and add that in! Bedroom 2 and 3 have ceiling fans and will be perfect for a beautiful guest room, office, or den. The basement has endless possibilities and space for whatever your heart desires and upgraded Superior foundation walls. You can exit the basement from a bilco door that will lead to your rear patio. The owners spared no expense once again and enlarged the garage by 2 feet for extra storage and includes a convenient utility sink. The paver patio outback is a must see to truly appreciate. This expansive walled patio will be perfect for dinner outside with family cooked on your built- in grill. You will also find an elevated planter and a water feature. The deck was replaced with maintenance free decking material and has a retractable awning by Sunsetter. Bonus features include top down bottom up blinds throughout the house, a whole house generator, hard wired candles for all the windows in the front of the house that illuminate with one flip of a switch, a TV in the kitchen with Roku, whole house security system, reverse osmosis water filtration drinking system and a whole house water softener. This is the one you've been waiting for, so call today for your private tour starting March 2nd!
Sold for $440,000
$440,000
145 Sweet Birch Ln, Womelsdorf, PA 19567
3beds
1,720sqft
Single Family Residence
Built in 2010
10,018 Square Feet Lot
$445,600 Zestimate®
$256/sqft
$2,313 Estimated rent
Home value
$445,600
$423,000 - $468,000
$2,313/mo
Zestimate® history
Owner options
List your home for rent
$2,313/mo
Rent Zestimate®
Find your next renter with Zillow Rental Manager. Plus, with online applications, you can quickly screen prospective tenants – for free.
$2,313/mo
Rent Zestimate®
Refinance and save
$3,061/mo
Est. payment
Refinancing to a lower rate could help reduce your monthly payments and save thousands over the life of the loan.
$3,061/mo
Est. payment
Explore your selling options
Work with a Zillow partner agent
Leverage their expertise and Zillow's premium Showcase listings to get your home seen by more buyers.
Get startedList with your own agent
Get your home in front of millions of buyers by listing it on Zillow.
Learn how to do itSell it yourself
Take full control of how buyers see your home on Zillow by listing For Sale by Owner (FSBO).
List your homeWhat's special
Zillow last checked:
Listing updated:
Listed by:
Dana Riegel 610-451-2324,
RE/MAX Of Reading
Bought with:
Teresa Weaver, RS300914
RE/MAX Of Reading
Source: Bright MLS,MLS#: PABK2039526
Facts & features
Interior
Bedrooms & bathrooms
- Bedrooms: 3
- Bathrooms: 2
- Full bathrooms: 2
- Main level bathrooms: 2
- Main level bedrooms: 3
Basement
- Area: 0
Heating
- Forced Air, Natural Gas
Cooling
- Central Air, Electric
Appliances
- Included: Water Treat System, Gas Water Heater
Features
- Ceiling Fan(s), Family Room Off Kitchen, Formal/Separate Dining Room, Eat-in Kitchen, Pantry, Bathroom - Tub Shower, Walk-In Closet(s)
- Flooring: Hardwood, Vinyl, Carpet
- Windows: Window Treatments
- Basement: Full,Concrete,Unfinished,Sump Pump
- Number of fireplaces: 1
Interior area
- Total structure area: 1,720
- Total interior livable area: 1,720 sqft
- Finished area above ground: 1,720
- Finished area below ground: 0
Property
Parking
- Total spaces: 2
- Parking features: Garage Faces Front, Garage Door Opener, Oversized, Attached, Driveway
- Attached garage spaces: 2
- Has uncovered spaces: Yes
Accessibility
- Accessibility features: None
Features
- Levels: One
- Stories: 1
- Pool features: None
Lot
- Size: 10,018 Square Feet
Details
- Additional structures: Above Grade, Below Grade
- Parcel number: 62433700099195
- Zoning: RESIDENTIAL
- Special conditions: Standard
Construction
Type & style
- Home type: SingleFamily
- Architectural style: Ranch/Rambler
- Property subtype: Single Family Residence
Materials
- Vinyl Siding, Stucco, Stone
- Foundation: Concrete Perimeter
Condition
- Excellent
- New construction: No
- Year built: 2010
Utilities & green energy
- Sewer: Public Sewer
- Water: Public
Community & HOA
Community
- Senior community: Yes
- Subdivision: Stonecroft Village
HOA
- Has HOA: Yes
- Services included: Trash, Common Area Maintenance
- HOA fee: $100 monthly
Location
- Region: Womelsdorf
- Municipality: MARION TWP
Financial & listing details
- Price per square foot: $256/sqft
- Tax assessed value: $174,400
- Annual tax amount: $7,545
- Date on market: 3/1/2024
- Listing agreement: Exclusive Agency
- Inclusions: 2 Kitchen Bar Stools, Chest Freezer In Basement, All Kitchen Appliances, Washer, Dryer
- Exclusions: Jewelry Box On Master Bedroom Wall, Basement Cabinet Above Freezer
- Ownership: Fee Simple
Price history
| Date | Event | Price |
|---|---|---|
| 5/16/2024 | Sold | $440,000$256/sqft |
Source:  Bright MLS #PABK2039526 Report a problem Bright MLS #PABK2039526 Report a problem | ||
| 3/4/2024 | Pending sale | $440,000$256/sqft |
Source: Bright MLS #PABK2039526 Report a problem | ||
| 3/1/2024 | Listed for sale | $440,000+74.8%$256/sqft |
Source: Bright MLS #PABK2039526 Report a problem | ||
| 2/19/2010 | Sold | $251,785$146/sqft |
Source: Public Record Report a problem | ||
Public tax history
| Year | Property taxes | Tax assessment |
|---|---|---|
| 2025 | -- | -- |
| 2024 | $7,665 +2.8% | $174,400 |
| 2023 | $7,459 +4.2% | $174,400 |
| 2022 | $7,157 +1.9% | $174,400 |
| 2021 | $7,025 +2.5% | $174,400 |
| 2020 | $6,855 +2.6% | $174,400 |
| 2019 | $6,682 +3.7% | $174,400 |
| 2018 | $6,445 +3.2% | $174,400 |
| 2017 | $6,245 +321.3% | $174,400 |
| 2016 | $1,482 | $174,400 |
| 2015 | $1,482 | $174,400 |
| 2014 | -- | $174,400 |
| 2013 | -- | $174,400 |
| 2012 | -- | $174,400 |
| 2011 | -- | $174,400 +273.4% |
| 2010 | -- | $46,700 |
| 2009 | -- | $46,700 |
| 2008 | -- | $46,700 |
Find assessor info on the county website
Neighborhood: 19567
Nearby homes
- $389,7003 bd3 ba2k sqft135 Sweet Birch Ln, Womelsdorf, PA 19567Off Market
- $414,9003 bd2 ba2.1k sqft155 Sweet Birch Ln, Womelsdorf, PA 19567Off Market
- $402,6003 bd2 ba1.7k sqft125 Sweet Birch Ln, Womelsdorf, PA 19567Off Market
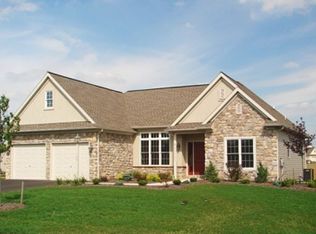
- $389,5702 bd2 ba1.8k sqft165 Sweet Birch Ln, Womelsdorf, PA 19567Sold
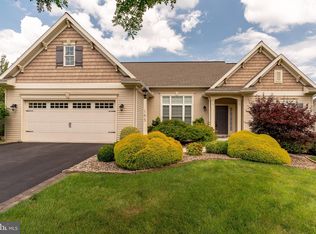
- $377,6003 bd2 ba1.7k sqft142 Sweet Birch Ln, Womelsdorf, PA 19567Off Market
- $363,2003 bd2 ba1.2k sqft152 Sweet Birch Ln, Womelsdorf, PA 19567Off Market
- $406,8003 bd2 ba1.7k sqft132 Sweet Birch Ln, Womelsdorf, PA 19567Off Market
- $399,3003 bd2 ba1.9k sqft115 Sweet Birch Ln, Womelsdorf, PA 19567Off Market
Nearby schools
GreatSchools rating
- 6/10Conrad Weiser West Elementary SchoolGrades: K-4Distance: 0.7 mi
- 6/10Conrad Weiser Middle SchoolGrades: 5-8Distance: 4.1 mi
- 7/10Conrad Weiser High SchoolGrades: 9-12Distance: 4.6 mi
Schools provided by the listing agent
- District: Conrad Weiser Area
Source: Bright MLS. This data may not be complete. We recommend contacting the local school district to confirm school assignments for this home.
Get a cash offer in 3 minutes
Find out how much your home could sell for in as little as 3 minutes with a no-obligation cash offer.
Estimated market value
$445,600
Get a cash offer in 3 minutes
Find out how much your home could sell for in as little as 3 minutes with a no-obligation cash offer.
Estimated market value
$445,600
- Pennsylvania
- Berks County
- Womelsdorf
- 19567
- 145 Sweet Birch Ln
Nearby cities
Nearby zip codes
Other Womelsdorf Topics
