Skip main navigation
For sale
  • Price cut: $4K (6/15)
    $415,000

    145 Talon Way Unit B, Bozeman, MT 59718

    2beds
    996sqft
    : 
    Loading
    Get pre-qualified
    Condominium
    Built in 2010
    -- sqft lot
    $-- Zestimate®
    $417/sqft
    $240/mo HOA

    What's special

    Single-level homeInviting open floor planFresh interior paintAbundant natural lightVaulted ceilings
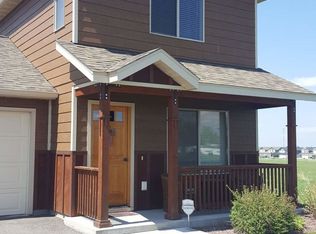
    Welcome to this charming and thoughtfully updated condominium, offering the perfect blend of comfort, convenience, and low-maintenance living. With 2 spacious bedrooms and 2 bathrooms, this single-level home is ideal for a variety of lifestyles, whether you're looking for a full-time residence or a “lock-and-leave” retreat. Step inside to an inviting open floor plan enhanced by vaulted ceilings and abundant natural light, creating a bright atmosphere throughout the main living space. Recent updates include fresh interior paint, new white oak LVP flooring, and plush new carpet in the bedrooms, giving the home a clean, modern feel. The guest bathroom has also been tastefully updated with contemporary tile finishes. The kitchen, living, and dining areas flow seamlessly together, making the space perfect for both everyday living and entertaining. Outside, enjoy a private fenced yard/patio space just the right size for pets, or simply relaxing in your own outdoor space. A single-car garage provides convenient parking and additional storage. Located in a quiet, well-kept neighborhood, this condo is just minutes from the new Town & Country, the Marketplace, a variety of restaurants and shops, and Montana State University. With its ideal location and easy-care design, this home truly embodies a lock-and-leave lifestyle, giving you more time to enjoy everything that Bozeman has to offer.
    68 days
    |
    248
    |
    12
    |

    Zillow last checked:

    Listing updated:

    Listed by:

    Megan Dissly 406-599-9394,

    Berkshire Hathaway - Bozeman

    Source: Big Sky Country MLS,MLS#: 410754Originating MLS: Big Sky Country MLS

    Loading...

      Facts & features

      Interior

      Bedrooms & bathrooms
      • Bedrooms: 2
      • Bathrooms: 2
      • Full bathrooms: 1
      • 3/4 bathrooms: 1
      Rooms
      • Room types: Three Quarter Bath, Dining Room, Full Bath, Garage, Kitchen, Laundry, Living Room
      Primary bedroom
      • Level: Main
      Bedroom
      • Level: Main
      Dining room
      • Level: Main
      Other
      • Level: Main
      Garage
      • Level: Main
      Kitchen
      • Level: Main
      Laundry
      • Level: Main
      Living room
      • Level: Main
      Other
      • Level: Main
      Heating
      • Baseboard, Electric
      Cooling
      • Ceiling Fan(s)
      Appliances
      • Included: Dryer, Dishwasher, Disposal, Range, Refrigerator, Washer
      Features
      • Vaulted Ceiling(s)
      • Flooring: Partially Carpeted, Plank, Tile, Vinyl
      Interior area
      • Total structure area: 996
      • Total interior livable area: 996 sqft
      • Finished area above ground: 996

      Property

      Parking
      • Total spaces: 1
      • Parking features: Attached, Garage
      • Attached garage spaces: 1
      • Has uncovered spaces: Yes
      Features
      • Levels: One
      • Stories: 1
      • Patio & porch: Patio, Porch
      • Exterior features: Blacktop Driveway, Sprinkler/Irrigation, Landscaping
      • Fencing: Log Fence,Partial,Split Rail
      • Waterfront features: None
      Lot
      • Features: Lawn, Landscaped, Sprinklers In Ground
      Details
      • Parcel number: RGG63017
      • Zoning description: RXHD
      • Special conditions: None

      Construction

      Type & style
      • Home type: Condo
      • Architectural style: Craftsman
      • Property subtype: Condominium
      Materials
      • Hardboard, Wood Siding
      • Roof: Asphalt,Shingle
      Condition
      • New construction: No
      • Year built: 2010

      Utilities & green energy

      • Water: Community/Coop
      • Utilities for property: Sewer Available, Water Available

      Community & HOA

      Community
      • Security: Heat Detector, Smoke Detector(s)
      • Subdivision: Other
      HOA
      • Has HOA: Yes
      • Amenities included: Trail(s)
      • Services included: Insurance, Maintenance Grounds, Maintenance Structure, Snow Removal
      • HOA fee: $200 monthly
      • Second HOA fee: $120 quarterly
      Location
      • Region: Bozeman

      Financial & listing details

      • Price per square foot: $417/sqft
      • Tax assessed value: $373,500
      • Annual tax amount: $1,212
      • Date on market: 5/5/2026
      • Cumulative days on market: 69 days
      • Listing terms: Cash,3rd Party Financing
      • Ownership: Full
      • Road surface type: Paved

        Estimated market value

        Not available

        Estimated sales range

        Not available

        Not available

        Price history

        DateEventPrice
        6/15/2026Price change$415,000-1%$417/sqft
        Source: Big Sky Country MLS #410754 Report a problem
        5/5/2026Listed for sale$419,000+45%$421/sqft
        Source: Big Sky Country MLS #410754 Report a problem
        12/30/2020Sold--
        Source: Big Sky Country MLS #354274 Report a problem
        11/5/2020Sold--
        Source: Big Sky Country MLS #349802 Report a problem
        10/25/2020Pending sale$289,000$290/sqft
        Source: Bozeman Real Estate Experts #349802 Report a problem
        10/23/2020Listed for sale$289,000$290/sqft
        Source: Bozeman Real Estate Experts #349802 Report a problem
        9/21/2020Pending sale$289,000$290/sqft
        Source: Bozeman Real Estate Experts #349802 Report a problem
        9/4/2020Listed for sale$289,000$290/sqft
        Source: Bozeman Real Estate Experts #349802 Report a problem

        Public tax history

        YearProperty taxesTax assessment
        2025$1,200 -42.1%$373,500 -2.2%
        2024$2,072 +7.9%$382,000
        2023$1,920 +12.8%$382,000 +49.7%
        2022$1,703 +2%$255,100
        2021$1,669 +10.4%$255,100 +21.5%
        2020$1,511 -8.3%$210,000
        2019$1,648 +29.6%$210,000 +31.6%
        2018$1,272 +7.7%$159,600
        2017$1,181 +9.6%$159,600 +17.6%
        2016$1,078 $135,700
        2015$1,078 -14.1%$135,700 +61.4%
        2014$1,254 +31.9%$84,058 +3.7%
        2013$951 +2.1%$81,076 +4.2%
        2012$931 $77,815
        2011-- --
        Find assessor info on the county website

        Monthly payment

        Est. payment

        Payment breakdown

        Explore the cost of this home by adjusting the details. Changes won't be saved.
        All calculations are estimates and provided by Zillow, Inc. for informational purposes only. Actual amounts may vary.
        HOA fees may include property taxes on listings classified as Co-Ops. Contact the listing agent and/or owner for fee details.
        Mortgage interest rates are dependent on a number of factors, including credit score, down payment, and repayment length. Interest rate data provided by Zillow Group Marketplace, Inc. as of 1/1/1970 from various mortgage lenders with which we have lead or other similar arrangements; the Estimated Payment is an average of those rates.
        See how much you could borrow to make a competitive offer.

        Climate risks

        Neighborhood: King Arthur Park

        Getting around

        7 / 100
        Car-Dependent
        0 / 100
        No Nearby Transit
        34 / 100
        Somewhat Bikeable

        Nearby schools

        GreatSchools rating

        A local agent can set up tours, give advice and negotiate with sellers.

        Browse local experts

        Similar homes