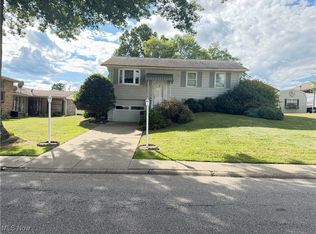
Welcome to your Follansbee dream home! This brand new, remodeled all-brick ranch offers the ultimate in one-level living—an extremely desirable feature for those seeking convenience and accessibility. Meticulously updated from top to bottom, this home greets you with fresh luxury vinyl flooring and plush carpet that beautifully flow throughout the space. The heart of this home is the gourmet kitchen, a chef and entertainer's dream, featuring stunning granite countertops and state-of-the-art stainless steel appliances. Whether you’re whipping up a feast or hosting friends, this space is designed to impress. Custom blinds have been thoughtfully installed, ensuring just the right amount of beautiful natural light streams into the living room and kitchen. All bathrooms have been tastefully remodeled with modern finishes, providing a touch of luxury in your daily routine. The finished basement is an added bonus, ideal for relaxation or recreation, and includes a separate laundry area for added convenience. With a spacious two-car garage, parking is effortless. Step outside to your fenced-in backyard, complete with a covered patio—perfect for entertaining guests or simply enjoying a barbecue on a sunny summer day. Don’t miss the chance to call this stunning ranch property your own—a harmonious blend of comfort, style, and one-level living that is truly exceptional!
Closed
$265,000
145 Tartan Dr, Follansbee, WV 26037
3beds
2,135sqft
Single Family Residence
Built in 1964
8,280 Square Feet Lot
$279,600 Zestimate®
$124/sqft
$1,878 Estimated rent
Home value
$279,600
Estimated sales range
Not available
$1,878/mo
Zestimate® history
Owner options
List your home for rent
$1,878/mo
Rent Zestimate®
Find your next renter with Zillow Rental Manager. Plus, with online applications, you can quickly screen prospective tenants – for free.
$1,878/mo
Rent Zestimate®
Refinance and save
$1,240/mo
Est. payment
Refinancing to a lower rate could help reduce your monthly payments and save thousands over the life of the loan.
$1,240/mo
Est. payment
Explore your selling options
Work with a Zillow partner agent
Leverage their expertise and Zillow's premium Showcase listings to get your home seen by more buyers.
Get startedList with your own agent
Get your home in front of millions of buyers by listing it on Zillow.
Learn how to do itSell it yourself
Take full control of how buyers see your home on Zillow by listing For Sale by Owner (FSBO).
List your homeWhat's special
Finished basementRemodeled all-brick ranchBeautiful natural lightFenced-in backyardStunning granite countertopsOne-level livingSeparate laundry area
Zillow last checked:
Listing updated:
Listed by:
Sheena N Sellitti Dunham 304-914-4411ssellittirealty@yahoo.com,
Sellitti Realty, LLC
Bought with:
Sheena N Sellitti Dunham, 190300511
Sellitti Realty, LLC
Source: MLS Now,MLS#: 5094082 Originating MLS: Other/Unspecificed
Originating MLS: Other/UnspecificedFacts & features
Interior
Bedrooms & bathrooms
- Bedrooms: 3
- Bathrooms: 3
- Full bathrooms: 1
- 1/2 bathrooms: 2
- Main level bathrooms: 1
- Main level bedrooms: 3
Primary bedroom
- Level: First
- Dimensions: 13 x 11
Bedroom
- Level: First
- Dimensions: 11 x 12
Bedroom
- Level: First
- Dimensions: 12 x 12
Eat in kitchen
- Level: First
- Dimensions: 29 x 27
Recreation
- Level: Basement
- Dimensions: 38 x 26
Heating
- Gas
Cooling
- Electric
Features
- Basement: Finished
- Has fireplace: No
Interior area
- Total structure area: 2,135
- Total interior livable area: 2,135 sqft
- Finished area above ground: 1,160
- Finished area below ground: 975
Property
Parking
- Total spaces: 2
- Parking features: Attached, Garage
- Attached garage spaces: 2
Features
- Levels: One
- Stories: 1
Lot
- Size: 8,280 Square Feet
- Dimensions: 69 x 120
Details
- Parcel number: F10G 0020 0000 0000
- Special conditions: Standard
Construction
Type & style
- Home type: SingleFamily
- Architectural style: Ranch
- Property subtype: Single Family Residence
Materials
- Brick
- Roof: Shingle
Condition
- Year built: 1964
Utilities & green energy
- Sewer: Public Sewer
- Water: Public
Community & HOA
Community
- Subdivision: Highland Hills
HOA
- Has HOA: No
Location
- Region: Follansbee
Financial & listing details
- Price per square foot: $124/sqft
- Tax assessed value: $113,000
- Annual tax amount: $1,030
- Date on market: 1/14/2025
- Cumulative days on market: 58 days
Price history
| Date | Event | Price |
|---|---|---|
| 3/12/2025 | Sold | $265,000-5.3%$124/sqft |
Source:  MLS Now #5094082 Report a problem MLS Now #5094082 Report a problem | ||
| 2/13/2025 | Contingent | $279,900$131/sqft |
Source: MLS Now #5094082 Report a problem | ||
| 2/12/2025 | Price change | $279,900-3.4%$131/sqft |
Source: MLS Now #5094082 Report a problem | ||
| 1/14/2025 | Listed for sale | $289,900$136/sqft |
Source: MLS Now #5094082 Report a problem | ||
Public tax history
| Year | Property taxes | Tax assessment |
|---|---|---|
| 2025 | $1,062 +3.1% | $67,800 +2.1% |
| 2024 | $1,030 +45.1% | $66,420 +2.2% |
| 2023 | $710 +2.7% | $64,980 +2.2% |
| 2022 | $692 | $63,600 +2.2% |
| 2021 | -- | $62,220 |
| 2020 | -- | $62,220 +1.9% |
| 2019 | $641 +3.4% | $61,080 +2.4% |
| 2018 | $620 +3.7% | $59,640 +2.4% |
| 2017 | $598 -32.3% | $58,260 +2.4% |
| 2016 | $884 +4.1% | $56,880 +3.6% |
| 2015 | $849 -3.6% | $54,900 -2.6% |
| 2014 | $881 +5.5% | $56,340 +2.7% |
| 2013 | $835 | $54,840 +2.2% |
| 2012 | $835 -0.3% | $53,640 |
| 2011 | $838 +1.5% | $53,640 +1.7% |
| 2010 | $826 -0.3% | $52,740 |
| 2009 | $828 -0.7% | $52,740 |
| 2008 | $834 -0.3% | $52,740 -0.1% |
| 2007 | $837 +1.5% | $52,800 +2.9% |
| 2006 | $824 +2.4% | $51,300 +3.8% |
| 2005 | $805 | $49,440 +2.5% |
| 2004 | -- | $48,240 |
| 2003 | -- | $48,240 -7.5% |
| 2002 | -- | $52,140 +2.7% |
| 2001 | -- | $50,760 |
Find assessor info on the county website
Neighborhood: 26037
Nearby homes
- $198,3003 bd2 ba1.4k sqft149 Tartan Dr, Follansbee, WV 26037Off Market
- $277,2003 bd3 ba2.4k sqft141 Tartan Dr, Follansbee, WV 26037Off Market
- $135,0003 bd2 ba999 sqft917 Donegal Dr W, Follansbee, WV 26037Sold
- $197,4004 bd3 ba1.9k sqft132 Bonnie Prince Dr, Follansbee, WV 26037Off Market
- $154,5003 bd1 ba1.5k sqft128 Bonnie Prince Dr, Follansbee, WV 26037Off Market
- $214,8003 bd1 ba2k sqft153 Tartan Dr, Follansbee, WV 26037Off Market
- $191,2003 bd1 ba1.6k sqft921 Donegal Dr W, Follansbee, WV 26037Off Market
- $160,0003 bd2 ba1.2k sqft144 Tartan Dr, Follansbee, WV 26037Sold
Nearby schools
GreatSchools rating
- NAFollansbee Middle SchoolGrades: 5-8Distance: 1.5 mi
- 3/10Brooke High SchoolGrades: PK,9-12Distance: 3.7 mi
Schools provided by the listing agent
- District: Brooke WVCSD
Source: MLS Now. This data may not be complete. We recommend contacting the local school district to confirm school assignments for this home.


Get pre-qualified for a loan
At Zillow Home Loans, we can pre-qualify you in as little as 5 minutes with no impact to your credit score.An equal housing lender. NMLS #10287.
- West Virginia
- Brooke County
- Follansbee
- 26037
- 145 Tartan Dr
Nearby cities
Nearby zip codes
Other Follansbee Topics
