Skip main navigation
Sold for $475,000
  • $475,000

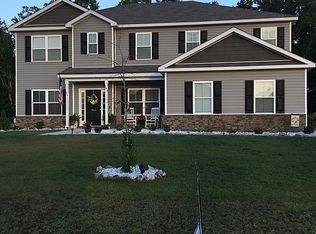
    145 Taylor Drive, Guyton, GA 31312

    3beds
    2,866sqft
    Single Family Residence
    Built in 2006
    0.6 Acres Lot
    $513,500 Zestimate®
    $166/sqft
    $2,898 Estimated rent

    Home value

    $513,500

    $488,000 - $539,000

    $2,898/mo

    Zestimate® history
    Loading
    Loading...

    Owner options

    List your home for rent

    $2,898/mo

    Rent Zestimate®

    Find your next renter with Zillow Rental Manager. Plus, with online applications, you can quickly screen prospective tenants – for free.

    Learn more

    $2,898/mo

    Rent Zestimate®

    Refinance and save

    $3,215/mo

    Est. payment

    Refinancing to a lower rate could help reduce your monthly payments and save thousands over the life of the loan.

    See today's rates

    $3,215/mo

    Est. payment

    Explore your selling options

    Work with a Zillow partner agent

    Leverage their expertise and Zillow's premium Showcase listings to get your home seen by more buyers.

    Get started

    List with your own agent

    Get your home in front of millions of buyers by listing it on Zillow.

    Learn how to do it

    Sell it yourself

    Take full control of how buyers see your home on Zillow by listing For Sale by Owner (FSBO).

    List your home

    What's special

    **Buyer Changed His Mind, At NO Fault of Seller, So Now's Your Chance** Welcome Home to Your Very Well Kept 3Bed 2.5Bath Plus Bonus Home. So You're Looking For a Beautiful Back Yard w Heated InGround Swimming Pool, Look No Further! Truly Move In Ready & Waiting For YOU! Tons Of Trim, Central Vacuum System, Foyer Entrance, Formal Dining Room, Gourmet Kitchen Features Granite, Custom Cabinetry with Pull Outs, Custom Pantry Shelving, Island with Breakfast Bar and Breakfast Room. Primary Suite Boasts Tray Ceiling, Double Vanities, Private Water Closet, Tiled Shower, Jetted Tub and Amazing Closet. Two Additional Bedrooms Share Jack-N-Jill Bath. Venture Upstairs to Enjoy Your Bonus Room and Walk in Attic with Spray Foam Insulation. Everyone Will Love the Screened in Porch and InGround Pool. This Over Half Acre Lot Has Fenced in Area For Entertaining, Kids and Dogs. Custom Fire Pit Sits Closer to the Wood Line Yet Still on the Property. Seller is Providing Old Republic Home Warranty For YOU!

    Zillow last checked:

    Listing updated:

    Listed by:

    Becki Patterson 912-661-1939,

    Keller Williams Coastal Area P

    Bought with:

    Sasha Brown, 376319

    eXp Realty LLC

    Source: Hive MLS,MLS#: SA294787MLS Logo

    Facts & features

    Interior

    Bedrooms & bathrooms
    • Bedrooms: 3
    • Bathrooms: 3
    • Full bathrooms: 2
    • 1/2 bathrooms: 1
    Heating
    • Central, Electric, Heat Pump
    Cooling
    • Central Air, Electric, Heat Pump
    Appliances
    • Included: Some Electric Appliances, Convection Oven, Cooktop, Dishwasher, Electric Water Heater, Microwave, Oven, Plumbed For Ice Maker, Self Cleaning Oven, Refrigerator, Water Softener
    • Laundry: Washer Hookup, Dryer Hookup, Laundry Room
    Features
    • Attic, Breakfast Bar, Built-in Features, Breakfast Area, Tray Ceiling(s), Ceiling Fan(s), Central Vacuum, Double Vanity, Gourmet Kitchen, Garden Tub/Roman Tub, High Ceilings, Kitchen Island, Main Level Primary, Primary Suite, Other, Pantry, Split Bedrooms, See Remarks, Separate Shower, Wired for Sound, Programmable Thermostat
    • Windows: Double Pane Windows
    • Attic: Walk-In
    • Number of fireplaces: 1
    • Fireplace features: Electric, Great Room
    • Common walls with other units/homes: No Common Walls
    Interior area
    • Total interior livable area: 2,866 sqft

    Property

    Parking
    • Total spaces: 2
    • Parking features: Attached, Garage, Garage Door Opener, Kitchen Level, Rear/Side/Off Street
    • Garage spaces: 2
    Features
    • Levels: One and One Half
    • Patio & porch: Covered, Patio, Porch, Front Porch, Screened
    • Exterior features: Fire Pit, Landscape Lights
    • Pool features: Heated, In Ground
    • Fencing: Chain Link,Vinyl,Privacy,Yard Fenced
    • Has view: Yes
    • View description: Trees/Woods
    Lot
    • Size: 0.6 Acres
    • Dimensions: .60 Ac
    • Features: Back Yard, Private, Sprinkler System, Wooded
    Details
    • Additional structures: Outbuilding, Pool House, Storage
    • Parcel number: 0271D00000003000
    • Zoning: R-1
    • Zoning description: Single Family
    • Special conditions: Standard

    Construction

    Type & style
    • Home type: SingleFamily
    • Architectural style: Traditional
    • Property subtype: Single Family Residence
    Materials
    • Stucco
    • Foundation: Raised, Slab
    • Roof: Asphalt
    Condition
    • New construction: No
    • Year built: 2006
    Details
    • Warranty included: Yes

    Utilities & green energy

    • Sewer: Septic Tank
    • Water: Public
    • Utilities for property: Cable Available, Underground Utilities
    Green energy
    • Energy efficient items: Insulation, Windows

    Community & HOA

    Community
    • Security: Security System, Security Lights
    • Subdivision: Eagles Landing
    HOA
    • Has HOA: Yes
    • HOA fee: $300 annually
    Location
    • Region: Guyton

    Financial & listing details

    • Price per square foot: $166/sqft
    • Tax assessed value: $478,792
    • Annual tax amount: $4,380
    • Date on market: 10/21/2025
    • Cumulative days on market: 77 days
    • Listing agreement: Exclusive Right To Sell
    • Listing terms: ARM,Cash,Conventional,1031 Exchange,FHA,USDA Loan,VA Loan
    • Inclusions: Alarm-Smoke/Fire, Ceiling Fans, Central Vacuum, Other-See Agt Remarks, Refrigerator, Security System, Speakers; Wired, Water Softener
    • Ownership type: Homeowner/Owner
    • Road surface type: Paved

    Price history

    DateEventPrice
    12/8/2023Sold$475,000-3.1%$166/sqft
    Source: Hive MLS #SA294787 Report a problem
    11/6/2023Pending sale$490,000$171/sqft
    Source: Hive MLS #294787 Report a problem
    9/7/2023Price change$490,000-2%$171/sqft
    Source: Hive MLS #294787 Report a problem
    8/20/2023Listed for sale$500,000+35.2%$174/sqft
    Source: Hive MLS #294787 Report a problem
    11/13/2020Sold$369,900$129/sqft
    Source: Hive MLS #SA231629 Report a problem
    10/17/2020Pending sale$369,900$129/sqft
    Source: Coldwell Banker Access Realty #231629 Report a problem
    8/19/2020Listed for sale$369,900+32.1%$129/sqft
    Source: Coldwell Banker Access Realty #231629 Report a problem
    6/16/2009Sold$280,000+601.8%$98/sqft
    Source: Public Record Report a problem
    7/26/2006Sold$39,900$14/sqft
    Source: Public Record Report a problem

    Public tax history

    YearProperty taxesTax assessment
    2025$5,967 +4%$191,517 -1.6%
    2024$5,738 +35%$194,636 +23.6%
    2023$4,251 -2.9%$157,486 +5%
    2022$4,380 -4.7%$150,056
    2021$4,594 +13.2%$150,056 +14.2%
    2020$4,060 +17.5%$131,451 +18.6%
    2019$3,456 -3.2%$110,868 -1.8%
    2018$3,569 0%$112,938
    2017$3,569 -1%$112,938 +2.6%
    2016$3,606 $110,040 +5.8%
    2015-- $104,040
    2014-- $104,040 +0%
    2013-- $104,039
    2012-- --
    2011-- --
    Find assessor info on the county website

    Neighborhood: 31312

    Nearby schools

    GreatSchools rating
    Schools provided by the listing agent
    • Elementary: Guyton Ele
    • Middle: Effingham Mid
    • High: Effingham High

    Source: Hive MLS. This data may not be complete. We recommend contacting the local school district to confirm school assignments for this home.

    Get pre-qualified for a loan
    At Zillow Home Loans, we can pre-qualify you in as little as 5 minutes with no impact to your credit score.

    An equal housing lender. NMLS #10287.

    Sell for more on Zillow
    Get a Zillow Showcase℠ listing at no additional cost and you could sell for .
    $513,500
    2% more
    +$10,270
    With Zillow Showcase(estimated)
    $523,770