Skip main navigation
Sold for $362,900
  • $362,900

    145 Tee Drive, Selma, NC 27576

    3beds
    1,822sqft
    Single Family Residence
    Built in 2025
    0.7 Acres Lot
    $361,800 Zestimate®
    $199/sqft
    $2,132 Estimated rent

    Home value

    $361,800

    $344,000 - $384,000

    $2,132/mo

    Zestimate® history
    Loading
    Loading...

    Owner options

    List your home for rent

    $2,132/mo

    Rent Zestimate®

    Find your next renter with Zillow Rental Manager. Plus, with online applications, you can quickly screen prospective tenants – for free.

    Learn more

    $2,132/mo

    Rent Zestimate®

    Refinance and save

    $2,310/mo

    Est. payment

    Refinancing to a lower rate could help reduce your monthly payments and save thousands over the life of the loan.

    See today's rates

    $2,310/mo

    Est. payment

    Explore your selling options

    Work with a Zillow partner agent

    Leverage their expertise and Zillow's premium Showcase listings to get your home seen by more buyers.

    Get started

    List with your own agent

    Get your home in front of millions of buyers by listing it on Zillow.

    Learn how to do it

    Sell it yourself

    Take full control of how buyers see your home on Zillow by listing For Sale by Owner (FSBO).

    List your home

    What's special

    Stylish ranch homeQuality finishesCustom trim detailsStunning kitchenOversized walk-in showerGranite countertopsBeautiful custom craftsmanship
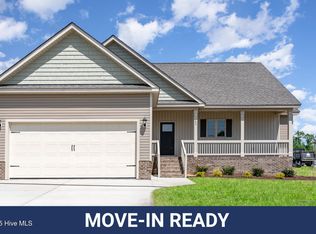
    Amazing deal for buyers, ask agent for details! Move-In Ready Lucas Plan at Honaker Farms! Welcome home to the Lucas plan by Neuse River Homes, where thoughtful design meets beautiful custom craftsmanship in the sought-after Honaker Farms community, just minutes from Flowers Plantation. This stylish ranch home features an open, easy-flow layout that's perfect for everyday living and effortless entertaining. The spacious living room opens to a stunning kitchen showcasing granite countertops, stainless-steel appliances, and a bright dining area made for entertainment! The owner's suite is a relaxing retreat with a dual vanity, oversized walk-in shower, and generous walk-in closet. Two additional bedrooms and a full bath offer flexibility for guests, a home office, or hobbies. Bathrooms are finished with elegant quartz countertops, adding a touch of luxury throughout. You'll love the custom trim details and quality finishes that set Neuse River Homes apart, along with practical features like ample storage, an attached two-car garage with convenient laundry room entry, and a WiFi thermostat for modern comfort. Step out onto the spacious screened porch and enjoy peaceful mornings or unwind after a long day. Beautifully built, thoughtfully designed, and ready for you to move right in, this is the kind of home that makes everyday living feel special!

    Zillow last checked:

    Listing updated:

    Listed by:

    Tammy Register 919-625-6237,

    EXP Realty LLC - C

    Bought with:

    A Non Member

    A Non Member

    Source: Hive MLS,MLS#: 100511487MLS LogoOriginating MLS: Johnston County Association of REALTORS

    Facts & features

    Interior

    Bedrooms & bathrooms
    • Bedrooms: 3
    • Bathrooms: 3
    • Full bathrooms: 2
    • 1/2 bathrooms: 1
    Primary bedroom
    • Level: First
    Bedroom 2
    • Level: First
    Bedroom 3
    • Level: First
    Dining room
    • Level: First
    Kitchen
    • Level: First
    Laundry
    • Level: First
    Living room
    • Level: First
    Heating
    • Heat Pump, Electric
    Cooling
    • Heat Pump
    Appliances
    • Included: Electric Oven, Built-In Microwave, Dishwasher
    • Laundry: Laundry Room
    Features
    • Master Downstairs, Walk-in Closet(s), Ceiling Fan(s), Pantry, Gas Log, Walk-In Closet(s)
    • Flooring: Carpet, Laminate
    • Attic: Scuttle
    • Has fireplace: Yes
    • Fireplace features: Gas Log
    Interior area
    • Total structure area: 1,822
    • Total interior livable area: 1,822 sqft

    Property

    Parking
    • Total spaces: 2
    • Parking features: Garage Faces Front, Attached, Concrete, Garage Door Opener
    • Attached garage spaces: 2
    Accessibility
    • Accessibility features: None
    Features
    • Levels: One
    • Stories: 1
    • Patio & porch: Covered, Porch, Screened
    • Exterior features: None
    • Pool features: None
    • Fencing: None
    • Has view: Yes
    • View description: See Remarks
    • Waterfront features: None
    • Frontage type: See Remarks
    Lot
    • Size: 0.70 Acres
    • Features: Open Lot, Level
    Details
    • Parcel number: 10n07007r
    • Zoning: Res
    • Special conditions: Standard

    Construction

    Type & style
    • Home type: SingleFamily
    • Property subtype: Single Family Residence
    Materials
    • Vinyl Siding, Wood Frame
    • Foundation: Slab
    • Roof: Shingle
    Condition
    • New construction: Yes
    • Year built: 2025

    Utilities & green energy

    • Sewer: Septic Tank
    • Water: Public
    • Utilities for property: Water Available, Water Connected

    Community & neighborhood

    Security
    • Security features: Smoke Detector(s)
    Location
    • Region: Selma
    • Subdivision: Honaker Farms

    HOA & financial

    HOA
    • Has HOA: Yes
    • HOA fee: $200 annually
    • Amenities included: Maintenance Common Areas, Master Insure
    • Association name: Signature Mgt
    • Association phone: 919-333-3567

    Other

    Other facts
    • Listing agreement: Exclusive Right To Sell
    • Listing terms: Cash,Conventional,FHA,USDA Loan,VA Loan
    • Road surface type: Paved

    Price history

    DateEventPrice
    2/26/2026Sold$362,900$199/sqft
    Source: Hive MLS #100511487 Report a problem
    1/19/2026Contingent$362,900$199/sqft
    Source: Hive MLS #100511487 Report a problem
    1/19/2026Pending sale$362,900$199/sqft
    Source: eXp Realty #10100591 Report a problem
    1/9/2026Price change$362,900-0.5%$199/sqft
    Source: eXp Realty #100511487 Report a problem
    12/16/2025Price change$364,900-1.4%$200/sqft
    Source: Doorify MLS #10100591 Report a problem
    9/30/2025Price change$369,900-1.3%$203/sqft
    Source: Hive MLS #100511487 Report a problem
    6/4/2025Listed for sale$374,900$206/sqft
    Source: Doorify MLS #10100591 Report a problem

    Public tax history

    YearProperty taxesTax assessment
    2025$381 $60,000

    Find assessor info on the county website

    Neighborhood: 27576

    Nearby schools

    GreatSchools rating
    Schools provided by the listing agent
    • Elementary: Glendale-Kenly Elementary School
    • Middle: North Johnston
    • High: North Johnston

    Source: Hive MLS. This data may not be complete. We recommend contacting the local school district to confirm school assignments for this home.

    Get a cash offer in 3 minutes
    Find out how much your home could sell for in as little as 3 minutes with a no-obligation cash offer.
    Estimated market value
    $361,800
    Get a cash offer in 3 minutes
    Find out how much your home could sell for in as little as 3 minutes with a no-obligation cash offer.
    Estimated market value
    $361,800