Skip main navigation
Sold for $475,000
  • $475,000

    145 Teel Ct, Rocky Mount, VA 24151

    4beds
    2,930sqft
    Single Family Residence
    Built in 1991
    1.3 Acres Lot
    $514,500 Zestimate®
    $162/sqft
    $2,448 Estimated rent

    Home value

    $514,500

    $484,000 - $545,000

    $2,448/mo

    Zestimate® history
    Loading
    Loading...

    Owner options

    List your home for rent

    $2,448/mo

    Rent Zestimate®

    Find your next renter with Zillow Rental Manager. Plus, with online applications, you can quickly screen prospective tenants – for free.

    Learn more

    $2,448/mo

    Rent Zestimate®

    Refinance and save

    $2,756/mo

    Est. payment

    Refinancing to a lower rate could help reduce your monthly payments and save thousands over the life of the loan.

    See today's rates

    $2,756/mo

    Est. payment

    Explore your selling options

    Work with a Zillow partner agent

    Leverage their expertise and Zillow's premium Showcase listings to get your home seen by more buyers.

    Get started

    List with your own agent

    Get your home in front of millions of buyers by listing it on Zillow.

    Learn how to do it

    Sell it yourself

    Take full control of how buyers see your home on Zillow by listing For Sale by Owner (FSBO).

    List your home

    What's special

    Gas log fireplaceVaulted ceilingAntique oak mantleMaster bedroomLarge laundry areaLarge family roomLarge deck
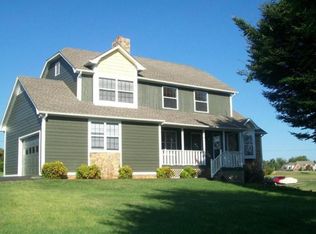
    Welcome to this charming cape cod style home nestled in a picturesque location between Rocky Mount and Roanoke! This property boasts an inviting entry level with a spacious kitchen, complete with ample countertop space and modern stainless steel appliances. The open sight lines to the dining area create a warm and inclusive atmosphere for family gatherings and entertaining. As you step into the large family room, you'll be greeted by a vaulted ceiling that enhances the feeling of space and grandeur. The gas log fireplace, adorned with an antique oak mantle, provides a cozy focal point for those chilly evenings. Beyond the family room, you'll find a smaller, yet elegant formal living room, perfect for quiet moments or hosting intimate gatherings. The large laundry area with a walk-in closet adds practicality and convenience to daily chores. This home offers not one but two master suites, one on the first level and another on the second floor. Both master suites boast full en-suite baths and vanities in dressing areas, ensuring comfort and privacy for everyone in the household. Additionally, the first-floor master bedroom has an adjoining office space, ideal for those who work from home or need a private retreat. Upstairs, two more spacious bedrooms with walk-in closets await, providing plenty of room for family members or guests. The unfinished basement with tall ceilings presents exciting potential for additional finished square footage, allowing you to tailor the space to your unique needs, whether it's creating extra living areas or setting up your dream hobby or entertainment space. Alternatively, the basement offers ample storage options for your belongings. With a 2-car attached garage and only two steps into the entry level, accessibility and convenience are key features of this home. Outside, the property consists of two lots and spans 1.30 acres of usable space, ensuring both privacy and room to roam. The large deck overlooking the property provides an excellent spot for enjoying the serene surroundings and the beauty of nature. Don't miss the opportunity to make this delightful property your forever home!

    Zillow last checked:

    Listing updated:

    Listed by:

    CALLIE DALTON 540-520-8408,

    LONG & FOSTER - OAK GROVE

    Bought with:

    ANGIE MCGHEE, 0225095935

    LONG & FOSTER - FRANKLIN CO

    Source: RVAR,MLS#: 900029MLS Logo

    Facts & features

    Interior

    Bedrooms & bathrooms
    • Bedrooms: 4
    • Bathrooms: 4
    • Full bathrooms: 3
    • 1/2 bathrooms: 1
    Heating
    • Heat Pump Electric
    Cooling
    • Heat Pump Electric
    Appliances
    • Included: Dryer, Washer, Dishwasher, Microwave, Electric Range, Refrigerator
    Features
    • In-Law Floorplan
    • Flooring: Carpet, Ceramic Tile, Wood
    • Windows: Insulated Windows
    • Has basement: Yes
    • Number of fireplaces: 1
    • Fireplace features: Family Room, Gas Log
    Interior area
    • Total structure area: 2,930
    • Total interior livable area: 2,930 sqft
    • Finished area above ground: 2,930

    Property

    Parking
    • Total spaces: 8
    • Parking features: Attached, Paved, Garage Door Opener, Off Street
    • Has attached garage: Yes
    • Covered spaces: 2
    • Uncovered spaces: 6
    Features
    • Patio & porch: Deck, Patio, Front Porch, Side Porch
    • Exterior features: Garden Space, Other - See Remarks
    • Has view: Yes
    Lot
    • Size: 1.3 Acres
    • Features: Gentle Sloping
    Details
    • Parcel number: 043 01026 00

    Construction

    Type & style
    • Home type: SingleFamily
    • Architectural style: Cape Cod
    • Property subtype: Single Family Residence
    Materials
    • Brick, Vinyl
    Condition
    • Completed
    • Year built: 1991

    Utilities & green energy

    • Electric: 0 Phase
    • Water: Community System
    • Utilities for property: Cable Connected, Underground Utilities, DSL

    Community & HOA

    Community
    • Subdivision: Teel Brooke Estates
    HOA
    • Has HOA: No
    Location
    • Region: Rocky Mount

    Financial & listing details

    • Price per square foot: $162/sqft
    • Tax assessed value: $396,100
    • Annual tax amount: $1,759
    • Date on market: 7/20/2023
    • Road surface type: Paved

    Price history

    DateEventPrice
    8/25/2023Sold$475,000+3.3%$162/sqft
    Source: RVAR #900029 Report a problem
    7/21/2023Pending sale$459,950$157/sqft
    Source: RVAR #900029 Report a problem
    7/20/2023Listed for sale$459,950+142.9%$157/sqft
    Source: RVAR #900029 Report a problem
    5/15/2001Sold$189,350$65/sqft
    Source: Agent Provided Report a problem

    Public tax history

    YearProperty taxesTax assessment
    2025$1,703 $396,100
    2024$1,703 -3.2%$396,100 +37.4%
    2023$1,759 $288,300
    2022$1,759 +0%$288,300
    2021$1,759 $288,300
    2020$1,759 +9.1%$288,300 +9.1%
    2019$1,612 $264,300
    2018$1,612 $264,300 +5.3%
    2017$1,612 +10.9%$250,900
    2016$1,454 $250,900
    2015$1,454 +7.3%$250,900
    2014$1,355 --
    2013$1,355 $250,900
    2012-- --
    2011-- --
    2010-- --
    Find assessor info on the county website

    Neighborhood: 24151

    Nearby schools

    GreatSchools rating
    Schools provided by the listing agent
    • Elementary: Boones Mill
    • Middle: Ben Franklin Middle
    • High: Franklin County

    Source: RVAR. This data may not be complete. We recommend contacting the local school district to confirm school assignments for this home.

    Get pre-qualified for a loan
    At Zillow Home Loans, we can pre-qualify you in as little as 5 minutes with no impact to your credit score.

    An equal housing lender. NMLS #10287.

    Sell for more on Zillow
    Get a Zillow Showcase℠ listing at no additional cost and you could sell for .
    $514,500
    2% more
    +$10,290
    With Zillow Showcase(estimated)
    $524,790