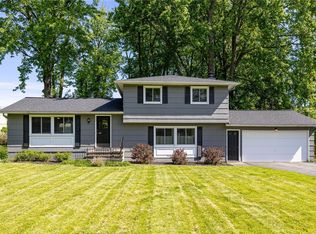
AMAZING OPPORTUNITY in the Webster School District! Bring your vision to this spacious 4 BR, 2 full bath home with almost 2,000 sf. Several of the big-ticket improvements are already complete - NEW ROOF, FURNACE & CENTRAL AIR - all in 2025! The well-allocated floor plan offers excellent versatility, including 2 bedrooms and a full bath on the main level, 2 bedrooms and another full bath upstairs. The seller believes there is untouched hardwood flooring beneath the carpeting. Bright kitchen and dining area feature an impressive bay window overlooking the beautiful backyard. Large family room off the convenient attached garage has access to the deck. Generous .46-acre lot with large front patio. Tucked away on a peaceful cul-de-sac street in a sought-after neighborhood convenient to schools, shopping, dining and parks. The space, layout and location provide the perfect foundation for profitable renovation project. Updated, similar style homes on Timberline have sold over $400,000! Whether you're looking for your next investment or a home to transform into your own, 145 Timberline has incredible potential! Delayed Negotiations - Offers Due Monday 8/31 @ 10am.
Active
$225,000
145 Timberline Dr, Penfield, NY 14526
4beds
1,992sqft
Single Family Residence
Built in 1971
0.46 Acres Lot
$360,600 Zestimate®
$113/sqft
$-- HOA
What's special
Large front patioPeaceful cul-de-sac streetAccess to the deck
- 3 days |
- 3,256 |
- 247 |
Zillow last checked:
Listing updated:
Listed by:
Howard Hanna 315-524-2331,
Jennifer L. Isaac 585-749-4426
Source: NYSAMLSs,MLS#: R1707495
Originating MLS: Rochester
Facts & features
Interior
Bedrooms & bathrooms
- Bedrooms: 4
- Bathrooms: 2
- Full bathrooms: 2
- Main level bathrooms: 1
- Main level bedrooms: 2
Bedroom 1
- Level: First
Bedroom 2
- Level: First
Bedroom 3
- Level: Second
Bedroom 4
- Level: Second
Family room
- Level: First
Kitchen
- Level: First
Living room
- Level: First
Heating
- Gas, Forced Air
Cooling
- Central Air
Appliances
- Included: Gas Water Heater, See Remarks
Features
- Breakfast Bar, Central Vacuum, Eat-in Kitchen, Separate/Formal Living Room, Bedroom on Main Level, Main Level Primary
- Flooring: Carpet, Hardwood, Resilient, Varies
- Basement: Full
- Has fireplace: No
Interior area
- Total structure area: 1,992
- Total interior livable area: 1,992 sqft
Property
Parking
- Total spaces: 2
- Parking features: Attached, Electricity, Garage, Driveway, Garage Door Opener
- Attached garage spaces: 2
Features
- Levels: Two
- Stories: 2
- Patio & porch: Deck, Patio
- Exterior features: Blacktop Driveway, Deck, Fence, Patio
- Fencing: Partial
Lot
- Size: 0.46 Acres
- Dimensions: 100 x 200
- Features: Cul-De-Sac, Rectangular, Rectangular Lot
Details
- Parcel number: 2642001080800001011000
- Special conditions: Estate
Construction
Type & style
- Home type: SingleFamily
- Architectural style: Cape Cod,Two Story
- Property subtype: Single Family Residence
Materials
- Brick
- Foundation: Block
- Roof: Asphalt
Condition
- Resale
- Year built: 1971
Utilities & green energy
- Electric: Circuit Breakers
- Sewer: Connected
- Water: Connected, Public
- Utilities for property: Cable Available, High Speed Internet Available, Sewer Connected, Water Connected
Community & HOA
Community
- Subdivision: Hallmark 02 Sec 01
Location
- Region: Penfield
Financial & listing details
- Price per square foot: $113/sqft
- Tax assessed value: $215,600
- Annual tax amount: $6,385
- Date on market: 8/22/2026
- Listing terms: Cash,Conventional,FHA,VA Loan
Estimated market value
Zestimate®
$360,600
Estimated sales range
$328,000 - $389,000
Rent Zestimate®
$3,246/mo
Price history
| Date | Event | Price |
|---|---|---|
| 8/22/2026 | Listed for sale | $225,000$113/sqft |
Source: | ||
Public tax history
| Year | Property taxes | Tax assessment |
|---|---|---|
| 2025 | -- | $215,600 |
| 2024 | -- | $215,600 |
| 2023 | -- | $215,600 |
| 2022 | -- | $215,600 +36.1% |
| 2021 | -- | $158,400 |
| 2020 | -- | $158,400 |
| 2018 | -- | $158,400 |
| 2017 | $2,014 | $158,400 |
| 2016 | -- | $158,400 |
| 2015 | -- | $158,400 |
| 2014 | -- | $158,400 |
| 2013 | -- | $158,400 |
| 2012 | -- | $158,400 |
| 2011 | -- | $158,400 |
| 2010 | -- | $158,400 |
| 2009 | -- | $158,400 +5.6% |
| 2007 | -- | $150,000 |
| 2006 | -- | $150,000 |
| 2005 | -- | $150,000 +7.1% |
| 2004 | -- | $140,000 |
| 2003 | -- | $140,000 |
| 2002 | -- | $140,000 |
| 2001 | -- | $140,000 +2.9% |
| 2000 | -- | $136,000 |
Find assessor info on the county website
Monthly payment
Climate risks
Neighborhood: 14526
Nearby schools
GreatSchools rating
- 8/10Plank Road South Elementary SchoolGrades: PK-5Distance: 0.6 mi
- 8/10Spry Middle SchoolGrades: 6-8Distance: 3.8 mi
- 7/10Webster Schroeder High SchoolGrades: PK,9-12Distance: 2.3 mi
Schools provided by the listing agent
- District: Webster
Source: NYSAMLSs. This data may not be complete. We recommend contacting the local school district to confirm school assignments for this home.
- $375,5003 bd2 ba1.6k sqft137 Timberline Dr, Penfield, NY 14526Sold
Save 
- $409,3005 bd2 ba2.2k sqft153 Timberline Dr, Penfield, NY 14526Off Market
Save - $571,3004 bd4 ba2.7k sqft45 Woodfield Dr, Webster, NY 14580Off Market
Save 
- $342,8003 bd2 ba1.6k sqft161 Timberline Dr, Penfield, NY 14526Off Market
Save - $683,1005 bd3 ba3k sqft43 Woodfield Dr, Webster, NY 14580Off Market
Save - $717,6004 bd2 ba3.2k sqft47 Woodfield Dr, Webster, NY 14580Off Market
Save - $408,3004 bd2 ba1.9k sqft129 Timberline Dr, Penfield, NY 14526Off Market
Save - $375,1005 bd3 ba2.1k sqft146 Timberline Dr, Penfield, NY 14526Off Market
Save
A local agent can set up tours, give advice and negotiate with sellers.