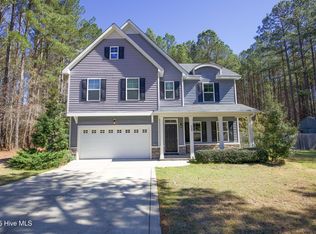
This beautifully maintained 4-bedroom home in the Forest Ridge community sits on a generous 1-acre lot. No detail was overlooked in its design, boasting high ceilings throughout. As you step inside, you're greeted by a versatile flex/den space and a formal dining room that seamlessly connects to the kitchen. The eat-in kitchen is a chef's dream, featuring stunning granite countertops, ample counter and cabinet space, and a functional layout. The first floor is completed by a spacious living room centered around a cozy gas fireplace.
Upstairs, you'll find all four bedrooms, including the luxurious owner's suite with elegant tray ceilings. The ensuite bathroom offers dual sinks, a walk-in shower, and a separate soaking tub for ultimate relaxation.Outside, enjoy a peaceful, secluded backyard with a spacious deck—perfect for entertaining. Additional features include a 2-car garage and a large side yard. Conveniently located just minutes from Union Pines High School and the Pinehurst community, this home offers both comfort and convenience in a sought-after location.
Sold for $399,000
$399,000
145 Timberwood Drive, Cameron, NC 28326
4beds
2,642sqft
Single Family Residence
Built in 2013
1 Acres Lot
$412,700 Zestimate®
$151/sqft
$2,502 Estimated rent
Home value
$412,700
$367,000 - $466,000
$2,502/mo
Zestimate® history
Owner options
List your home for rent
$2,502/mo
Rent Zestimate®
Find your next renter with Zillow Rental Manager. Plus, with online applications, you can quickly screen prospective tenants – for free.
$2,502/mo
Rent Zestimate®
Refinance and save
$2,372/mo
Est. payment
Refinancing to a lower rate could help reduce your monthly payments and save thousands over the life of the loan.
$2,372/mo
Est. payment
Explore your selling options
Work with a Zillow partner agent
Leverage their expertise and Zillow's premium Showcase listings to get your home seen by more buyers.
Get startedList with your own agent
Get your home in front of millions of buyers by listing it on Zillow.
Learn how to do itSell it yourself
Take full control of how buyers see your home on Zillow by listing For Sale by Owner (FSBO).
List your homeWhat's special
Zillow last checked:
Listing updated:
Listed by:
Meese Property Group 910-725-0037,
Meese Property Group, LLC,
Damara Meese 910-603-0810,
Meese Property Group, LLC
Bought with:
Katherine Finnegan, 343358
Pineland Property Group LLC
Source: Hive MLS,MLS#: 100488692 Originating MLS: Mid Carolina Regional MLS
Originating MLS: Mid Carolina Regional MLSFacts & features
Interior
Bedrooms & bathrooms
- Bedrooms: 4
- Bathrooms: 3
- Full bathrooms: 2
- 1/2 bathrooms: 1
Rooms
- Room types: Dining Room
Primary bedroom
- Level: Primary Living Area
Dining room
- Features: Formal, Eat-in Kitchen
Heating
- Heat Pump, Electric
Cooling
- Central Air
Appliances
- Included: Electric Oven, Built-In Microwave, Refrigerator, Dishwasher
- Laundry: Dryer Hookup, Washer Hookup
Features
- Walk-in Closet(s), Vaulted Ceiling(s), Tray Ceiling(s), High Ceilings, Pantry, Walk-in Shower, Walk-In Closet(s)
- Flooring: Carpet, LVT/LVP, Tile
- Attic: Pull Down Stairs
Interior area
- Total structure area: 2,642
- Total interior livable area: 2,642 sqft
Property
Parking
- Total spaces: 2
- Parking features: Attached, Paved
- Has attached garage: Yes
Features
- Levels: Two
- Stories: 2
- Patio & porch: Covered, Deck, Porch
- Fencing: None
Lot
- Size: 1 Acres
- Dimensions: 156.56 x 202.39 x 185.71 x 101.18
Details
- Parcel number: 20080259
- Zoning: R-20
- Special conditions: Standard
Construction
Type & style
- Home type: SingleFamily
- Property subtype: Single Family Residence
Materials
- Aluminum Siding, Vinyl Siding
- Foundation: Slab
- Roof: Composition
Condition
- New construction: No
- Year built: 2013
Details
- Warranty included: Yes
Utilities & green energy
- Sewer: Public Sewer, Septic Tank
- Utilities for property: Sewer Available
Community & HOA
Community
- Subdivision: Forest Ridge
HOA
- Has HOA: Yes
- Amenities included: Maintenance Common Areas, Maintenance Roads
- HOA fee: $210 monthly
- HOA name: Forest Ridge HOA
- HOA phone: 919-787-9000
Location
- Region: Cameron
Financial & listing details
- Price per square foot: $151/sqft
- Tax assessed value: $400,440
- Annual tax amount: $3,414
- Date on market: 10/10/2025
- Cumulative days on market: 7 days
- Listing agreement: Exclusive Right To Sell
- Listing terms: Cash,Conventional,FHA,VA Loan
- Road surface type: Paved
Price history
| Date | Event | Price |
|---|---|---|
| 4/2/2025 | Sold | $399,000$151/sqft |
Source:  Hive MLS #100488692 Report a problem Hive MLS #100488692 Report a problem | ||
| 2/19/2025 | Pending sale | $399,000$151/sqft |
Source:  LPRMLS #738770 Report a problem LPRMLS #738770 Report a problem | ||
| 2/19/2025 | Contingent | $399,000$151/sqft |
Source: Hive MLS #100488692 Report a problem | ||
| 2/13/2025 | Listed for sale | $399,000-2.7%$151/sqft |
Source: Hive MLS #100488692 Report a problem | ||
| 10/31/2024 | Listing removed | $409,999$155/sqft |
Source:  Doorify MLS #10028449 Report a problem Doorify MLS #10028449 Report a problem | ||
| 9/23/2024 | Price change | $409,999-1%$155/sqft |
Source: Hive MLS #100445319 Report a problem | ||
| 8/2/2024 | Price change | $414,000-0.1%$157/sqft |
Source: Hive MLS #100445319 Report a problem | ||
| 7/10/2024 | Price change | $414,400-0.1%$157/sqft |
Source: Hive MLS #100445319 Report a problem | ||
| 6/21/2024 | Price change | $414,900-2.4%$157/sqft |
Source: Hive MLS #100445319 Report a problem | ||
| 5/29/2024 | Price change | $424,900-2.3%$161/sqft |
Source: Hive MLS #100445319 Report a problem | ||
| 5/10/2024 | Listed for sale | $434,900+3.5%$165/sqft |
Source: Doorify MLS #10028449 Report a problem | ||
| 3/22/2024 | Listing removed | -- |
Source: Doorify MLS #10007069 Report a problem | ||
| 2/29/2024 | Price change | $420,000-1.2%$159/sqft |
Source: Doorify MLS #10007069 Report a problem | ||
| 2/16/2024 | Listed for sale | $425,000+15.7%$161/sqft |
Source: Doorify MLS #10007069 Report a problem | ||
| 5/13/2022 | Listing removed | -- |
Source:  Coldwell Banker Advantage Report a problem Coldwell Banker Advantage Report a problem | ||
| 3/29/2022 | Pending sale | $367,302$139/sqft |
Source: Hive MLS #100312752 Report a problem | ||
| 3/28/2022 | Listing removed | -- |
Source: Coldwell Banker Advantage Report a problem | ||
| 3/16/2022 | Listed for sale | $367,302+63.2%$139/sqft |
Source: Hive MLS #100317149 Report a problem | ||
| 5/20/2014 | Sold | $225,000$85/sqft |
Source: Public Record Report a problem | ||
Public tax history
| Year | Property taxes | Tax assessment |
|---|---|---|
| 2024 | $3,414 -2.3% | $400,440 |
| 2023 | $3,494 +33.1% | $400,440 +23.1% |
| 2022 | $2,626 -2.4% | $325,170 +27.6% |
| 2021 | $2,689 | $254,920 |
| 2020 | $2,689 | $254,920 |
| 2019 | $2,689 | $254,920 +12.7% |
| 2018 | $2,689 +20.1% | $226,110 |
| 2017 | $2,238 | $226,110 |
| 2015 | $2,238 +1% | $226,110 -8.3% |
| 2014 | $2,216 | $246,500 |
Find assessor info on the county website
Neighborhood: 28326
Nearby homes
- $366,6004 bd3 ba2.4k sqft230 Timberwood Dr, Carthage, NC 28327Off Market
- $452,6004 bd3 ba-- sqft140 Timberwood Dr, Carthage, NC 28327Off Market

- $375,0004 bd3 ba2.4k sqft130 Timberhurst Ct, Cameron, NC 28326Sold
- $428,0004 bd3 ba2.3k sqft155 Timberwood, Carthage, NC 28327Off Market
- $438,8004 bd3 ba2.2k sqft130 Timberwood Dr, Cameron, NC 28326Off Market
- $426,6004 bd2 ba-- sqft130 Timberwood Dr, Carthage, NC 28327Off Market
- $477,8004 bd3 ba2.8k sqft265 Almond, Carthage, NC 28327Off Market
- $426,0004 bd3 ba2.6k sqft140 Timberwood Dr, Cameron, NC 28326Off Market
Nearby schools
GreatSchools rating
- 7/10Carthage Elementary SchoolGrades: PK-5Distance: 3.8 mi
- 9/10New Century Middle SchoolGrades: 6-8Distance: 0.2 mi
- 7/10Union Pines High SchoolGrades: 9-12Distance: 0.5 mi
Schools provided by the listing agent
- Elementary: Carthage Elementary
- Middle: New Century Middle
- High: Union Pines High
Source: Hive MLS. This data may not be complete. We recommend contacting the local school district to confirm school assignments for this home.
Get a cash offer in 3 minutes
Find out how much your home could sell for in as little as 3 minutes with a no-obligation cash offer.
Estimated market value
$412,700
Get a cash offer in 3 minutes
Find out how much your home could sell for in as little as 3 minutes with a no-obligation cash offer.
Estimated market value
$412,700
- North Carolina
- Moore County
- Cameron
- 28326
- 145 Timberwood Drive
Nearby cities
Nearby neighborhoods
Nearby zip codes
Other Cameron Topics
