Skip main navigation
Sold for $739,000
  • $739,000

    145 TRAFALGAR SQUARE #145, GUAYNABO, PR 00969

    3beds
    2,230sqft
    Townhouse
    Built in 2020
    715 Square Feet Lot
    $-- Zestimate®
    $331/sqft
    $4,011 Estimated rent

    Home value

    Not available

    Estimated sales range

    Not available

    $4,011/mo

    Zestimate® history
    Loading
    Loading...

    Owner options

    List your home for rent

    $4,011/mo

    Rent Zestimate®

    Find your next renter with Zillow Rental Manager. Plus, with online applications, you can quickly screen prospective tenants – for free.

    Learn more

    $4,011/mo

    Rent Zestimate®

    Refinance and save

    $3,280/mo

    Est. payment

    Refinancing to a lower rate could help reduce your monthly payments and save thousands over the life of the loan.

    See today's rates

    $3,280/mo

    Est. payment

    Explore your selling options

    Work with a Zillow partner agent

    Leverage their expertise and Zillow's premium Showcase listings to get your home seen by more buyers.

    Get started

    List with your own agent

    Get your home in front of millions of buyers by listing it on Zillow.

    Learn how to do it

    Sell it yourself

    Take full control of how buyers see your home on Zillow by listing For Sale by Owner (FSBO).

    List your home

    What's special

    Fully equipped kitchenDouble enclosed garageLaundry roomBuilt-in television consoleGuest bathroomGeneral electric microwaveStove with oven
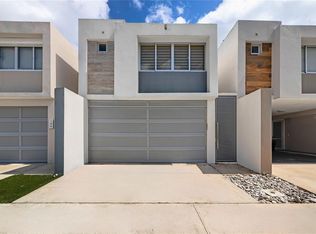
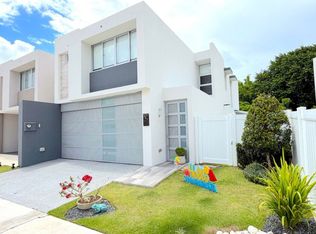
    Rotonda, Guaynabo. Discover an exceptional residence located in the exclusive Rotonda community in Guaynabo. Situated within a private community of only 45 residences, this elegant property represents an extraordinary opportunity for those who value location and privacy. This two-story home offers 2,230 square feet of living space, featuring 3 bedrooms convertible to 4, 2.5 bathrooms, spacious living and dining areas, a fully equipped kitchen, decorative soffits and window treatments throughout, a double enclosed garage, and a welcoming terrace with a jacuzzi. The property has been thoughtfully designed to provide a residential experience, with generous spaces and an ideal atmosphere for both everyday living and entertaining. On the first level, the property provides the perfect setting for family enjoyment and entertainment. A standout feature is the custom-designed bar area with an Element-Vinotemp dual-zone wine cooler with capacity for 110 bottles, along with refrigerator space and a practical storage cabinet. The elegant living and dining areas are complemented by a guest bathroom, built-in television console, and two Sonos speakers, creating the perfect environment to relax and enjoy an outstanding audiovisual experience. The kitchen, designed to combine functionality and comfort, features excellent natural lighting, a pantry, stove with oven, refrigerator, and General Electric microwave. All air conditioning units are by Gree; the first level includes independent 24k and 12k BTU units with individual temperature controls. These units are discreetly integrated with elegant soffits. On the second level, four additional units provide climate control in each bedroom for maximum comfort. The second level features comfortable bedrooms, each with closet organizers designed by Interspace. The primary bedroom offers separate his-and-hers closets, providing both functionality and distinction. This level also includes a cozy family room or office with the potential to be converted into a fourth bedroom, along with the laundry room and two fully remodeled bathrooms. The terrace invites relaxation and outdoor enjoyment, featuring a retractable awning and a 10 x 10 Aspen jacuzzi, ideal for unwinding and creating memorable moments in the privacy of your home. As an exceptional complement, the property includes a 20 kW Caterpillar power generator, a 150-gallon diesel tank with automatic transfer switch, and a 350-gallon water cistern, providing peace of mind, security, and uninterrupted comfort at all times.

    Zillow last checked:

    Listing updated:

    Listed by:

    Alexandra Jorge Rivera 787-376-8192,

    AJ REALTY CONSULTANTS 787-637-3809,

    Veronica Carrion 787-469-3404,

    AJ REALTY CONSULTANTS

    Bought with:

    Alexandra Jorge Rivera, 13804

    AJ REALTY CONSULTANTS

    Veronica Carrion, 23421

    AJ REALTY CONSULTANTS

    Source: Stellar MLS,MLS#: PR9121412MLS LogoOriginating MLS: Puerto Rico

    Facts & features

    Interior

    Bedrooms & bathrooms
    • Bedrooms: 3
    • Bathrooms: 3
    • Full bathrooms: 2
    • 1/2 bathrooms: 1
    Primary bedroom
    • Features: Walk-In Closet(s)
    • Level: Second
    Great room
    • Level: First
    Kitchen
    • Level: First
    Heating
    • None
    Cooling
    • Ductless
    Appliances
    • Included: Convection Oven, Cooktop, Microwave, Refrigerator
    • Laundry: Inside
    Features
    • PrimaryBedroom Upstairs
    • Flooring: Other
    • Has fireplace: No
    • Common walls with other units/homes: Corner Unit
    Interior area
    • Total structure area: 25
    • Total interior livable area: 2,230 sqft

    Property

    Parking
    • Total spaces: 2
    • Parking features: Garage - Attached
    • Attached garage spaces: 2
    Features
    • Levels: Two
    • Stories: 2
    • Exterior features: Courtyard
    • Has spa: Yes
    • Spa features: Above Ground
    Lot
    • Size: 715 Square Feet
    Details
    • Parcel number: 11402130934
    • Zoning: R1
    • Special conditions: None

    Construction

    Type & style
    • Home type: Townhouse
    • Property subtype: Townhouse
    Materials
    • Block
    • Foundation: Block
    • Roof: Concrete
    Condition
    • New construction: No
    • Year built: 2020

    Utilities & green energy

    • Sewer: Other
    • Water: Public
    • Utilities for property: Other

    Community & HOA

    Community
    • Features: Clubhouse, Deed Restrictions
    • Pet fee: $0 monthly
    • Subdivision: ROTONDA
    HOA
    • Has HOA: Yes
    • Services included: Other
    • HOA fee: $156 monthly
    • HOA name: Rotonda
    Location
    • Region: Guaynabo

    Financial & listing details

    • Price per square foot: $331/sqft
    • Date on market: 5/15/2026
    • Cumulative days on market: 41 days
    • Ownership: Fee Simple
    • Total actual rent: 0
    • Road surface type: Asphalt

    Price history

    DateEventPrice
    7/17/2026Sold$739,000-2.6%$331/sqft
    Source: Stellar MLS #PR9121412 Report a problem
    6/25/2026Pending sale$759,000$340/sqft
    Source: Stellar MLS #PR9121412 Report a problem
    5/15/2026Listed for sale$759,000$340/sqft
    Source: Stellar MLS #PR9121412 Report a problem

    Public tax history

    Tax history is unavailable.

    Neighborhood: 00969

    Nearby schools

    GreatSchools rating

    No schools nearby

    We couldn't find any schools near this home.

    Get pre-qualified for a loan
    At Zillow Home Loans, we can pre-qualify you in as little as 5 minutes with no impact to your credit score.

    An equal housing lender. NMLS #10287.