Skip main navigation
Closed
  • $275,000

    145 Unity Ln, Crossett, AR 71635

    3beds
    2,396sqft
    Single Family Residence
    Built in 1978
    3.86 Acres Lot
    $275,000 Zestimate®
    $115/sqft
    $2,019 Estimated rent

    Home value

    $275,000

    Estimated sales range

    Not available

    $2,019/mo

    Zestimate® history
    Loading
    Loading...

    Owner options

    List your home for rent

    $2,019/mo

    Rent Zestimate®

    Find your next renter with Zillow Rental Manager. Plus, with online applications, you can quickly screen prospective tenants – for free.

    Learn more

    $2,019/mo

    Rent Zestimate®

    Refinance and save

    $1,624/mo

    Est. payment

    Refinancing to a lower rate could help reduce your monthly payments and save thousands over the life of the loan.

    See today's rates

    $1,624/mo

    Est. payment

    Explore your selling options

    Work with a Zillow partner agent

    Leverage their expertise and Zillow's premium Showcase listings to get your home seen by more buyers.

    Get started

    List with your own agent

    Get your home in front of millions of buyers by listing it on Zillow.

    Learn how to do it

    Sell it yourself

    Take full control of how buyers see your home on Zillow by listing For Sale by Owner (FSBO).

    List your home

    What's special

    Wonderful walk-in closetSpice racksLarge walk-in showerJetted bathtubStorage building with electricityWonderful denDouble carport
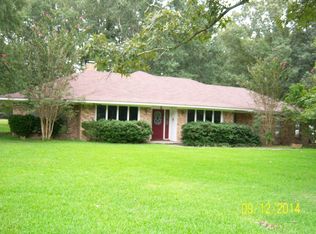
    Lovely home sitting on 3.86 acres with 2396 Sq ft featuring large living room with fireplace, 3 bedrooms, could be four since one was converted into a wonderful walk-in closet and could be converted back into a bedroom. Also third bedroom could be a wonderful den, with a door opening on to the deck and great backyard. Home has been remodeled and features 2.5 remodeled bathrooms. Master has large walk-in shower, Hall bath has jetted bathtub, third half bathroom with shower is located next to the laundry room and 3rd bedroom. The large entry hall welcomes you to this lovely home and formal dining room opened to kitchen that has been updated with custom cabinets with lazy Susan’s, spice racks, large pantry and all cabinets have pullouts. Flooring has been replaced throughout the home with custom flooring and lights have been replaced with custom lighting. Also has Double Carport, concrete driveway, 14X24’ shed/shop, covered porch, two wood decks, also wired for hot tub, sellers had a tv on covered porch. In the backyard there is a pole shed and storage building with electricity. Interior has been completely painted with neutral colors just waiting for you and your family.

    Zillow last checked:

    Listing updated:

    Listed by:

    Ginger Pittman 870-304-6879,

    Rawls-Campbell Agency

    Bought with:

    Ginger Pittman, AR

    Rawls-Campbell Agency

    Source: CARMLS,MLS#: 25038328MLS Logo

    Facts & features

    Interior

    Bedrooms & bathrooms
    • Bedrooms: 3
    • Bathrooms: 3
    • Full bathrooms: 3
    Rooms
    • Room types: Formal Living Room, Other (see remarks)
    Dining room
    • Features: Kitchen/Dining Combo, Breakfast Bar
    Heating
    • Electric
    Cooling
    • Electric
    Appliances
    • Included: Free-Standing Range, Microwave, Dishwasher, Refrigerator, Plumbed For Ice Maker
    • Laundry: Laundry Room
    Features
    • 3 Bedrooms Same Level
    • Flooring: Carpet, Wood, Tile
    • Has fireplace: Yes
    • Fireplace features: Woodburning-Site-Built
    Interior area
    • Total structure area: 2,396
    • Total interior livable area: 2,396 sqft

    Property

    Parking
    • Total spaces: 2
    • Parking features: Carport, Two Car
    • Has carport: Yes
    Features
    • Levels: One
    • Stories: 1
    Lot
    • Size: 3.86 Acres
    • Features: Level
    Details
    • Parcel number: 12000010000

    Construction

    Type & style
    • Home type: SingleFamily
    • Architectural style: Ranch
    • Property subtype: Single Family Residence
    Materials
    • Brick
    • Foundation: Slab
    • Roof: Shingle
    Condition
    • New construction: No
    • Year built: 1978

    Utilities & green energy

    • Electric: Elec-Municipal (+Entergy)
    • Gas: Gas-Natural
    • Sewer: Septic Tank
    • Water: Public
    • Utilities for property: Natural Gas Connected

    Community & HOA

    Community
    • Subdivision: FOREST PARK G
    HOA
    • Has HOA: No
    Location
    • Region: Crossett

    Financial & listing details

    • Price per square foot: $115/sqft
    • Tax assessed value: $161,450
    • Annual tax amount: $642
    • Date on market: 9/24/2025
    • Road surface type: Paved

    Price history

    DateEventPrice
    7/21/2026Sold$275,000-8%$115/sqft
    Source: CARMLS #25038328 Report a problem
    7/20/2026Contingent$299,000$125/sqft
    Source: CARMLS #25038328 Report a problem
    2/27/2026Price change$299,000-5.1%$125/sqft
    Source: CARMLS #25038328 Report a problem
    1/5/2026Price change$315,000-3.1%$131/sqft
    Source: CARMLS #25038328 Report a problem
    9/24/2025Listed for sale$325,000$136/sqft
    Source: CARMLS #25038328 Report a problem
    9/20/2025Listing removed--
    Source: Owner Report a problem
    9/12/2025Listed for sale$325,000$136/sqft
    Source: Owner Report a problem

    Public tax history

    YearProperty taxesTax assessment
    2025$642 -6.7%$26,266 +4.5%
    2024$688 -3%$25,124 +4.8%
    2023$709 +0.6%$23,982 +5%
    2022$705 $22,840
    2021$705 $22,840
    2020$705 $22,840
    2019$705 -3.4%$22,840
    2018$730 +3.3%$22,840 +2.2%
    2017$706 +25.5%$22,350 +5.9%
    2016$563 $21,100
    2015$563 $21,100
    2014$563 $21,100
    2013$563 -10.8%$21,100 -6.9%
    2012$631 $22,670
    2011$631 $22,670
    2010$631 $22,670
    2009$631 $22,670
    2008$631 $22,670
    Find assessor info on the county website

    Neighborhood: 71635

    Nearby schools

    GreatSchools rating
    Get pre-qualified for a loan
    At Zillow Home Loans, we can pre-qualify you in as little as 5 minutes with no impact to your credit score.

    An equal housing lender. NMLS #10287.