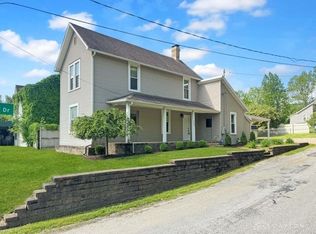
Special and unique best describes this 1897 Built Springfield Township farmhouse serviced by Clark Shawnee schools. From the moment you arrive, the difference is apparent. Relocated from its original homesite, this property was perfectly placed on its .66 acre setting to enjoy gentle hill side views from the front and a natural backdrop to the rear. Low maintenance vinyl siding, dimensional roofing & upgraded HVAC, electrical & water heating systems set the standard for added efficiency. A spindled front porch, tiered landscape beds & an authentic stacked stone foundation elevate this home’s exterior appeal. Inside you’ll discover oversized rooms, lots of natural light & classic farmhouse vibes throughout the nearly 1,400 sqft layout. The main level is complimented by a furniture friendly living room, Kitchen w/natural wood cabinets and upgraded appliances, convenient primary bedroom w/full wall of closets, a nicely updated bath, laundry w/access to the exterior and a flex room for use as formal dining room, home office or combination of both! Upstairs, two massive bedrooms each offer hardwood floors and exceptional views of the sweeping lawn. Additionally, there’s an incredible amount of closet/storage space & a large basement with workshop, sump pump and walk out option through the attached garage. Tucked privately off the road, this home offers the best of town and country blending a rural feel w/quick access to US Hwy 68, State Route 4, State Route 41 and Interstate 70. Stop looking and start living @ 145 Upper Valley Pike in beautiful Springfield Township.
Accepting backups
$155,000
145 Upper Valley Pike, Springfield, OH 45504
3beds
1,348sqft
Single Family Residence
Built in 1896
0.69 Acres Lot
$154,400 Zestimate®
$115/sqft
$-- HOA
What's special
Two massive bedroomsOversized roomsClassic farmhouse vibesUpgraded appliancesLots of natural lightSpindled front porchAuthentic stacked stone foundation
- 41 days
- 118
- 9
Likely to sell faster than
Zillow last checked:
Listing updated:
Listed by:
Jeffrey T Roberts 937-559-6661,
RE/MAX Alliance Realty
Source: DABR MLS,MLS#: 966881 Originating MLS: Dayton Area Board of REALTORS
Originating MLS: Dayton Area Board of REALTORSFacts & features
Interior
Bedrooms & bathrooms
- Bedrooms: 3
- Bathrooms: 1
- Full bathrooms: 1
- Main level bathrooms: 1
Primary bedroom
- Level: Main
- Dimensions: 14 x 12
Bedroom
- Level: Second
- Dimensions: 15 x 13
Bedroom
- Level: Second
- Dimensions: 14 x 12
Dining room
- Level: Main
- Dimensions: 15 x 12
Kitchen
- Features: Eat-in Kitchen
- Level: Main
- Dimensions: 12 x 12
Laundry
- Level: Main
- Dimensions: 9 x 8
Living room
- Level: Main
- Dimensions: 15 x 17
Heating
- Forced Air, Natural Gas
Cooling
- Central Air
Appliances
- Included: Microwave, Range, Refrigerator, Gas Water Heater
Features
- Ceiling Fan(s), Laminate Counters, Pantry
- Windows: Wood Frames
- Basement: Partial,Unfinished,Walk-Out Access
Interior area
- Total structure area: 1,348
- Total interior livable area: 1,348 sqft
Property
Parking
- Total spaces: 1
- Parking features: Attached, Garage, One Car Garage
- Attached garage spaces: 1
Features
- Levels: Two
- Stories: 2
- Patio & porch: Porch
- Exterior features: Porch
Lot
- Size: 0.69 Acres
- Dimensions: .69 Acres
Details
- Parcel number: 3000600017410002
- Zoning: Residential
- Zoning description: Residential
Construction
Type & style
- Home type: SingleFamily
- Architectural style: Traditional
- Property subtype: Single Family Residence
Materials
- Frame, Vinyl Siding
Condition
- Year built: 1896
Details
- Builder model: Farmhouse
Utilities & green energy
- Sewer: Septic Tank
- Water: Well
- Utilities for property: Natural Gas Available, Septic Available, Water Available, Cable Available
Community & HOA
Community
- Subdivision: Mrs
HOA
- Has HOA: No
Location
- Region: Springfield
Financial & listing details
- Price per square foot: $115/sqft
- Tax assessed value: $159,040
- Annual tax amount: $1,990
- Date on market: 8/18/2026
- Listing terms: Conventional
Estimated market value
$154,400
$147,000 - $162,000
$1,532/mo
Price history
| Date | Event | Price |
|---|---|---|
| 8/23/2026 | Pending sale | $155,000$115/sqft |
Source: DABR MLS #966881 Report a problem | ||
| 8/18/2026 | Listed for sale | $155,000+520%$115/sqft |
Source:  DABR MLS #966881 Report a problem DABR MLS #966881 Report a problem | ||
| 6/28/1995 | Sold | $25,000$19/sqft |
Source: Public Record Report a problem | ||
Public tax history
| Year | Property taxes | Tax assessment |
|---|---|---|
| 2025 | $1,990 +15.7% | $55,660 +26.2% |
| 2024 | $1,720 +0.8% | $44,110 |
| 2023 | $1,706 -0.4% | $44,110 |
| 2022 | $1,713 +24.4% | $44,110 +29% |
| 2021 | $1,377 -0.8% | $34,200 |
| 2020 | $1,388 -1.6% | $34,200 |
| 2019 | $1,410 -0.8% | $34,200 +35.1% |
| 2018 | $1,422 | $25,310 +0% |
| 2017 | $1,422 +8.2% | $25,309 |
| 2016 | $1,314 -0.7% | $25,309 +2.7% |
| 2015 | $1,324 | $24,647 |
| 2014 | $1,324 +14.8% | $24,647 |
| 2013 | $1,154 +10.6% | $24,647 +10.2% |
| 2012 | $1,043 +0% | $22,369 |
| 2011 | $1,043 +5.6% | $22,369 |
| 2010 | $988 -1.2% | $22,369 -7.7% |
| 2009 | $999 +0.5% | $24,234 |
| 2008 | $995 +5.7% | $24,234 |
| 2007 | $941 +10% | $24,234 +14% |
| 2006 | $855 +100.4% | $21,256 |
| 2005 | $427 -67.3% | $21,256 0% |
| 2004 | $1,306 +13.8% | $21,260 +15% |
| 2003 | $1,148 -0.4% | $18,490 |
| 2002 | $1,153 +7.4% | $18,490 +10.3% |
| 2000 | $1,073 | $16,760 |
Find assessor info on the county website
Monthly payment
Est. payment
Payment breakdown
Explore the cost of this home by adjusting the details. Changes won't be saved.Climate risks
Neighborhood: 45504
Nearby schools
- $99,6002 bd1 ba1.3k sqft139 Upper Valley Pike, Springfield, OH 45504Off Market
- $150,0002 bd1 ba1.3k sqft143 Upper Valley Pike, Springfield, OH 45504Sold
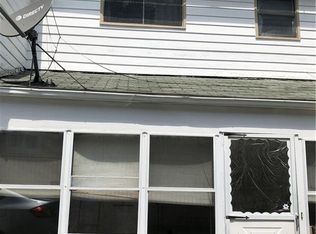
- $69,7902 bd1 ba1.1k sqft141 Upper Valley Pike, Springfield, OH 45504Off Market
- $40,0002 bd3 ba1.6k sqft135 Upper Valley Pike, Springfield, OH 45504Sold
Similar homes
- $174,9993 bd2 ba856 sqft1015 Hillcrest Ave, Springfield, OH 45504For Sale
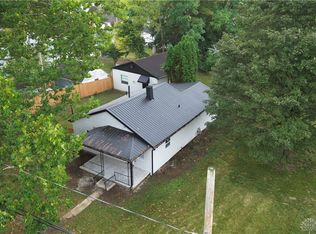
 MLS ID #968105, Arthur Solomon, Coldwell Banker Heritage. DABR MLS
 - $139,9003 bd1 ba1.2k sqft1355 Emery Ave, Springfield, OH 45504For Sale

 MLS ID #1046642, Curtis Mumma, Mumma Realty and Auctioneers. WRIST
 - $160,0003 bd2 ba1.3k sqft1866 Maiden Ln, Springfield, OH 45504For Sale
 MLS ID #952613, Sunil Dhingra, Always Sunny Realty LLC. DABR MLS
 - $169,0003 bd3 ba1.4k sqft1585 Mound St, Springfield, OH 45505For Sale

 MLS ID #226036521, Stephen Stuthers, e-Merge Real Estate. Columbus and Central Ohio Regional MLS
 - $139,9003 bd1 ba999 sqft1223 Albemarle Rd, Springfield, OH 45504For SaleMLS ID #966253, Arthur Solomon, Coldwell Banker Heritage. DABR MLS
- $155,0002 bd1 ba969 sqft3215 Saint Paris Pike, Springfield, OH 45504For SaleMLS ID #1047305, Tamara Comer, Coldwell Banker Heritage. WRIST
- $154,9003 bd1 ba1.2k sqft1587 Charles St, Springfield, OH 45505For SaleMLS ID #965972, Justen Fain, Coldwell Banker Heritage. DABR MLS
- $139,9004 bd2 ba1.8k sqft207 S Shaffer St, Springfield, OH 45506For SaleMLS ID #968713, Scott Fader, Joseph Walter Realty, LLC. DABR MLS
- $139,9004 bd2 ba1.9k sqft1524 W North St, Springfield, OH 45504For SaleMLS ID #952792, Kali R Spirtos, Howard Hanna Real Estate Serv. DABR MLS
- $149,0002 bd1 ba1k sqft1811 Hillside Ave, Springfield, OH 45503For SaleMLS ID #226034998, Diana Fair, Red 1 Realty. Columbus and Central Ohio Regional MLS
- $169,0003 bd2 ba1.3k sqft221 W Parkwood Ave, Springfield, OH 45506For SaleMLS ID #226024224, Annette R Fleming, RE/MAX Revealty. Columbus and Central Ohio Regional MLS
- $140,0003 bd2 ba1.2k sqft4748 Walker St, Springfield, OH 45505For SaleMLS ID #968184, Priscilla L McNamee, Roost Real Estate Co. DABR MLS
- $149,9004 bd2 ba1.8k sqft412 E Madison Ave, Springfield, OH 45503For SaleMLS ID #947553, Revonne Arrington, Howard Hanna Real Estate Serv. DABR MLS
- $188,0004 bd3 ba1.6k sqft110 E 1st St, Springfield, OH 45504For SaleMLS ID #960289, Tamara Comer, Coldwell Banker Heritage. DABR MLS
- $125,0002 bd2 ba1.1k sqft1814 Summit St, Springfield, OH 45503For SaleMLS ID #966221, Jesse Doyle, Streetlight Realty LLC. DABR MLS
- $140,0002 bd1 ba1.1k sqft2230 Manhattan Blvd, Springfield, OH 45504For SaleMLS ID #968234, Bart K Sheridan, Sheridans LLC. DABR MLS
- $215,0003 bd2 ba1.2k sqft1126 Burt St, Springfield, OH 45505For SaleMLS ID #1048382, Tina Bleything, Roost Real Estate Co.. WRIST
- $175,0003 bd3 ba1.8k sqft705 E Cassilly St, Springfield, OH 45503For SaleMLS ID #960148, E. Lee Henderson, Henderson Land Investment Co. DABR MLS
- $232,0003 bd1 ba1k sqft4269 Detrick Jordan Pike, Springfield, OH 45502For SaleMLS ID #966769, Peter Davies, Irongate Inc.. DABR MLS
