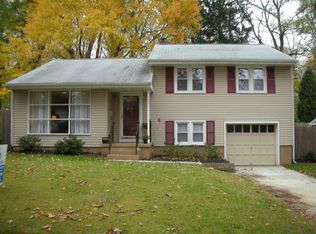
End your home search today with this redesigned Erlton North split level! This home offers a nice open floorplan with space, location & value! Start with the exterior shaker style shingles and paver garden wall and garden which combine to accentuate the charm found inside! Arched walls and columns from the foyer open to the large living room, giving you a sense of 'villa' style in the entrance. The main level is filled with natural sunlight from the large front bay window and the sliding door located in the back of the home. Gorgeous hardwood floors run through both the living and dining rooms. One terrific feature is the half wall between the kitchen and spacious dining room, which opens the main level while also allowing for stool seating at the convenient breakfast bar. The kitchen offers plenty of counter and storage space, recessed lighting and a large window over the sink that looks out over the backyard. Upstairs are 3 nice sized bedrooms, all with hardwood flooring, ceiling fans and good closet space, plus a main full bath that was nicely refreshed. The enlarged lower level family room is perfect for watching TV and features a charming window seat, built in bookshelves for your games and hobbies, fireplace, powder room, laundry area and access to a screened porch. This home is located in a super friendly neighborhood, convenient to the shops at the Whole Foods shopping center, and is within walking distance to schools, the library and playgrounds! Don't miss out!
This property is off market, which means it's not currently listed for sale or rent on Zillow. This may be different from what's available on other websites or public sources.