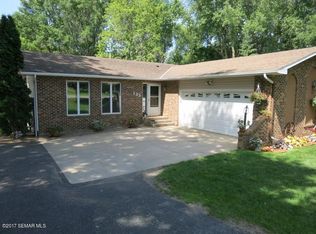
Welcome to 145 Valleyview Place—nestled in a quiet cul-de-sac on a beautiful wooded lot with a bubbling creek and frequent wildlife visitors. This 4-bed, 4-bath home offers peace, space, and comfort across three finished levels with zoned HVAC.
Enjoy the sounds of nature from the oversized deck or the lower-level walkout. Inside, you’ll find fresh updates including new carpet on the stairs and upstairs hallway (2025), new laminate flooring (2024), and an updated main-level bathroom (2024). The spacious main-level living room features a stunning wood-burning fireplace—a perfect centerpiece for cozy nights at home. The primary suite includes vaulted ceilings, a private en-suite, and a jacuzzi tub for relaxing after a long day.
Three bedrooms are located on the same level, with a fourth bedroom on the lower level—ideal for guests or a home office. The basement family room features custom built-ins, adding style and functionality. Additional highlights include a 2-stall garage and a newer roof (2017). Sellers are flexible with the closing date, offering added convenience for your move.
A rare blend of privacy, comfort, and natural beauty—don’t miss this special home in a prime Owatonna location!
Closed
Zillow last checked:
Listing updated:
Bought with:
Jennifer Fielding
eXp Realty
Source: NorthstarMLS as distributed by MLS GRID,MLS#: 6732399
Price history
| Date | Event | Price |
|---|---|---|
| 8/29/2025 | Sold | $400,000-2.4%$142/sqft |
Source:  NorthstarMLS as distributed by MLS GRID #6732399 Report a problem NorthstarMLS as distributed by MLS GRID #6732399 Report a problem | ||
| 7/14/2025 | Pending sale | $410,000$145/sqft |
Source: NorthstarMLS as distributed by MLS GRID #6732399 Report a problem | ||
| 6/26/2025 | Price change | $410,000-3.5%$145/sqft |
Source: NorthstarMLS as distributed by MLS GRID #6732399 Report a problem | ||
| 6/6/2025 | Listed for sale | $425,000$151/sqft |
Source: NorthstarMLS as distributed by MLS GRID #6732399 Report a problem | ||
Get a cash offer in 3 minutes
Find out how much your home could sell for in as little as 3 minutes with a no-obligation cash offer.
Estimated market value
$383,400
