Skip main navigation
Closed
  • $449,500

    145 Vista Ln, Tyrone, GA 30290

    3beds
    2,113sqft
    Single Family Residence
    Built in 1991
    1.3 Acres Lot
    $448,600 Zestimate®
    $213/sqft
    $3,200 Estimated rent

    Home value

    $448,600

    $404,000 - $498,000

    $3,200/mo

    Zestimate® history
    Loading
    Loading...

    Owner options

    List your home for rent

    $3,200/mo

    Rent Zestimate®

    Find your next renter with Zillow Rental Manager. Plus, with online applications, you can quickly screen prospective tenants – for free.

    Learn more

    $3,200/mo

    Rent Zestimate®

    Refinance and save

    $2,762/mo

    Est. payment

    Refinancing to a lower rate could help reduce your monthly payments and save thousands over the life of the loan.

    See today's rates

    $2,762/mo

    Est. payment

    Explore your selling options

    Work with a Zillow partner agent

    Leverage their expertise and Zillow's premium Showcase listings to get your home seen by more buyers.

    Get started

    List with your own agent

    Get your home in front of millions of buyers by listing it on Zillow.

    Learn how to do it

    Sell it yourself

    Take full control of how buyers see your home on Zillow by listing For Sale by Owner (FSBO).

    List your home

    What's special

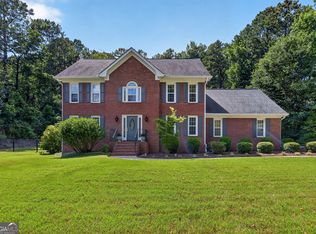
    Welcome to this move-in ready home in desirable Tyrone, Georgia! Enjoy relaxing mornings on the charming rocking chair front porch before stepping inside to an inviting foyer featuring hardwood flooring and a convenient coat closet. To the right, you'll find a versatile Office/Living Room with hardwood flooring, crown molding, and ceiling fan. To the left, the elegant Dining Room showcases a bay window, crown molding, chair rail molding, and hardwood flooring-perfect for entertaining. The bright, open kitchen features granite countertops, abundant cabinetry, tile backsplash, hardwood flooring, stainless-steel appliances, pantry, breakfast area, and ceiling fan. The adjacent laundry room offers tile flooring, storage cabinetry, and a convenient mud sink. A stylish powder room includes granite countertop, crown molding, and hardwood flooring. The spacious family room is a true highlight, featuring new flooring, a new tongue-and-groove ceiling, stacked stone surround fireplace, recessed lighting, and ceiling fan. Step outside to the screened porch with two ceiling fans-ideal for year-round enjoyment. Upstairs, the primary suite offers laminate flooring and ceiling fan. The primary bathroom includes a tile surround walk-in shower, dual sinks, linen closet, and walk-in closet. Two additional bedrooms with ceiling fans share a full hallway bathroom featuring tile flooring, shower/tub combination, new vanity, tongue-and-groove ceiling, and floating shelves. A linen closet is conveniently located in the hallway. The oversized bonus room offers incredible flexibility as a playroom, media room, or potential fourth bedroom, complete with two ceiling fans, recessed lighting, and attic access for storage. A loft area adds even more functional space. The full, unfinished basement provides endless possibilities and includes a stubbed bathroom for future expansion. Step outside to the patio area overlooking the fenced backyard and in-ground pool, featuring a 3-year-old pump, two robotic cleaners, and decorative lamp posts to create the perfect outdoor ambiance. A storage building adds additional convenience. Additional features include spray foam insulation, 2024 roof, newer HVAC systems, and a 2-car side-entry garage with an additional access door. Conveniently located with quick access to Interstate I-85, Trilith Studios, restaurants, shopping, and the U.S. National Soccer Training Center.

    Zillow last checked:

    Listing updated:

    Listed by:

    Stephen P Walker 678-758-7389,

    BHHS Georgia Properties

    Bought with:

    Patrice Harrison, 342376

    Virtual Properties Realty.com

    Source: GAMLS,MLS#: 10725685MLS Logo

    Facts & features

    Interior

    Bedrooms & bathrooms
    • Bedrooms: 3
    • Bathrooms: 3
    • Full bathrooms: 2
    • 1/2 bathrooms: 1
    Rooms
    • Room types: Family Room, Foyer, Laundry, Office
    Dining room
    • Features: Separate Room
    Kitchen
    • Features: Breakfast Area, Pantry, Solid Surface Counters
    Heating
    • Central, Forced Air, Natural Gas, Zoned
    Cooling
    • Ceiling Fan(s), Central Air, Electric, Zoned
    Appliances
    • Included: Dishwasher, Double Oven, Dryer, Gas Water Heater, Microwave, Refrigerator, Stainless Steel Appliance(s), Washer
    • Laundry: In Kitchen
    Features
    • Double Vanity, Separate Shower, Tile Bath, Vaulted Ceiling(s), Walk-In Closet(s)
    • Flooring: Carpet, Hardwood, Laminate
    • Windows: Bay Window(s), Double Pane Windows
    • Basement: Bath/Stubbed,Concrete,Exterior Entry,Full,Interior Entry,Unfinished
    • Attic: Pull Down Stairs
    • Number of fireplaces: 1
    • Fireplace features: Factory Built, Family Room, Gas Starter
    Interior area
    • Total structure area: 2,113
    • Total interior livable area: 2,113 sqft
    • Finished area above ground: 2,113
    • Finished area below ground: 0

    Property

    Parking
    • Total spaces: 2
    • Parking features: Attached, Garage, Garage Door Opener, Parking Pad, Side/Rear Entrance
    • Has attached garage: Yes
    • Has uncovered spaces: Yes
    Features
    • Levels: Two
    • Stories: 2
    • Patio & porch: Deck, Patio, Porch, Screened
    • Has private pool: Yes
    • Pool features: In Ground
    Lot
    • Size: 1.3 Acres
    • Features: Level, Sloped
    • Residential vegetation: Grassed, Partially Wooded
    Details
    • Additional structures: Outbuilding
    • Parcel number: 072104027

    Construction

    Type & style
    • Home type: SingleFamily
    • Architectural style: Traditional
    • Property subtype: Single Family Residence
    Materials
    • Concrete
    • Foundation: Slab
    • Roof: Composition
    Condition
    • Resale
    • New construction: No
    • Year built: 1991

    Utilities & green energy

    • Electric: 220 Volts
    • Sewer: Septic Tank
    • Water: Public
    • Utilities for property: Cable Available, Electricity Available, High Speed Internet, Natural Gas Available, Phone Available, Underground Utilities, Water Available

    Community & HOA

    Community
    • Features: Street Lights
    • Security: Carbon Monoxide Detector(s), Smoke Detector(s)
    • Subdivision: Willow Ridge
    HOA
    • Has HOA: No
    • Services included: None
    Location
    • Region: Tyrone

    Financial & listing details

    • Price per square foot: $213/sqft
    • Tax assessed value: $428,792
    • Annual tax amount: $4,350
    • Date on market: 4/6/2026
    • Cumulative days on market: 3 days
    • Listing agreement: Exclusive Right To Sell
    • Listing terms: Cash,Conventional,FHA
    • Electric utility on property: Yes

    Price history

    DateEventPrice
    4/30/2026Sold$449,500$213/sqft
    Source: GAMLS #10725685 Report a problem
    4/9/2026Pending sale$449,500$213/sqft
    Source: GAMLS #10725685 Report a problem
    4/6/2026Listed for sale$449,500-0.1%$213/sqft
    Source: GAMLS #10725685 Report a problem
    6/27/2022Sold$449,900$213/sqft
    Source: Public Record Report a problem
    5/29/2022Pending sale$449,900$213/sqft
    Source: GAMLS #20044933 Report a problem
    5/27/2022Listed for sale$449,900$213/sqft
    Source: GAMLS #20044933 Report a problem

    Public tax history

    YearProperty taxesTax assessment
    2025$4,745 +7.9%$171,517 +7%
    2024$4,398 +1.2%$160,296 +3.9%
    2023$4,345 +45%$154,240 +9.2%
    2022$2,996 +8%$141,200 +20.5%
    2021$2,775 -14%$117,160 +0.7%
    2020$3,228 +15.4%$116,360 +16.3%
    2019$2,797 +6.9%$100,080 +7.9%
    2018$2,615 $92,720 +4.7%
    2017$2,615 +1.5%$88,520 +0.8%
    2016$2,578 $87,840 +16.7%
    2015$2,578 +27.2%$75,280 +12.2%
    2014$2,026 $67,120 +2.6%
    2013$2,026 +1.2%$65,400 -0.7%
    2012$2,002 -15%$65,840 -15.4%
    2011$2,354 +0.5%$77,820 -2.2%
    2010$2,343 -18.7%$79,560 -13.7%
    2009$2,882 +6.8%$92,148
    2008$2,699 +5.9%$92,148
    2007$2,547 $92,148 +1.8%
    2006-- $90,556 +5.5%
    2005-- $85,824 +9.6%
    2004$2,205 $78,328 +2.6%
    2003-- $76,352 +4.3%
    2002$2,051 +6.5%$73,172 +10.4%
    2001$1,927 -5%$66,304 +3.1%
    2000$2,029 $64,280
    Find assessor info on the county website

    Neighborhood: 30290

    Nearby schools

    GreatSchools rating
    Schools provided by the listing agent
    • Elementary: Burch
    • Middle: Flat Rock
    • High: Sandy Creek

    Source: GAMLS. This data may not be complete. We recommend contacting the local school district to confirm school assignments for this home.

    Get a cash offer in 3 minutes
    Find out how much your home could sell for in as little as 3 minutes with a no-obligation cash offer.
    Estimated market value
    $448,600
    Get a cash offer in 3 minutes
    Find out how much your home could sell for in as little as 3 minutes with a no-obligation cash offer.
    Estimated market value
    $448,600