Skip main navigation
Closed
  • $279,900

    145 Vista Ter, Sycamore, IL 60178

    2beds
    1,284sqft
    Single Family Residence
    Built in 1959
    7,500 Square Feet Lot
    $305,100 Zestimate®
    $218/sqft
    $1,772 Estimated rent

    Home value

    $305,100

    $278,000 - $339,000

    $1,772/mo

    Zestimate® history
    Loading
    Loading...

    Owner options

    List your home for rent

    $1,772/mo

    Rent Zestimate®

    Find your next renter with Zillow Rental Manager. Plus, with online applications, you can quickly screen prospective tenants – for free.

    Learn more

    $1,772/mo

    Rent Zestimate®

    Refinance and save

    $2,048/mo

    Est. payment

    Refinancing to a lower rate could help reduce your monthly payments and save thousands over the life of the loan.

    See today's rates

    $2,048/mo

    Est. payment

    Explore your selling options

    Work with a Zillow partner agent

    Leverage their expertise and Zillow's premium Showcase listings to get your home seen by more buyers.

    Get started

    List with your own agent

    Get your home in front of millions of buyers by listing it on Zillow.

    Learn how to do it

    Sell it yourself

    Take full control of how buyers see your home on Zillow by listing For Sale by Owner (FSBO).

    List your home

    What's special

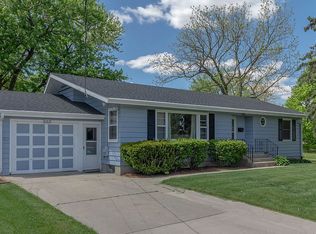
    LOOKING FOR A METICULOUSLY MAINTAINED, NICELY UPDATED RANCH HOME IN SYCAMORE? THE LOCATION IS WONDERFUL AND THIS 2 BEDROOM (WITH THE GREAT OPTION FOR A 3RD BEDROOM) 1.5 BATH HOME MAY BE THE ONE YOU ARE LOOKING FOR! So well-maintained inside and out! Step inside the foyer with a large closet. As you enter the spacious living room you will find abundant windows throughout. The completely remodeled kitchen with luxury vinyl plank flooring, offers abundant maple cabinetry and counter space, all stainless steel appliances, and the perfect place for your dining set! Two bedrooms with nice-sized closets and a fully remodeled bath with shower, vanity, ceramic tile, and deep linen closet as well as two large hallway closets complete this main level. The basement consists of a very large family room with a bar area, gas log fireplace, an office, which could be a 3rd bedroom, half bath, and laundry room, including a shower, and closets. Washer and dryer stay! So much storage in this house! As much as you will love the inside, step out the back door to the covered porch, as well as the second patio with a privacy fence. This entire area will be the perfect place to relax with family and friends to enjoy wonderful conversations and spend time together! Additionally there is a one-car garage connected to the covered porch to the home. Extra wide concrete driveway for more parking and an 8 X 10 shed! Updates/Improvements: 50 gallon hot water heater (June, 2024), humidifier on furnace (2023), shed (Fall, 2022), A/C (2021), basement office carpet (2020), new sewer and water line (2016), entire new kitchen, appliances, washer and dryer, main level carpet/flooring, entire new bathroom, and overhead garage door (2015), house back door and garage person doors (2013), all windows were replaced in 2003 so they are not original. Also the gutters have leaf guards on them. AMAZING LOCATION CLOSE TO SYCAMORE PARK, WALKING/BIKING PATHS, DOWNTOWN SYCAMORE, SCHOOLS, SHOPPING, RESTAURANTS, AND MORE! THIS HOME HAS ONLY HAD TWO OWNERS. IT WAS CUSTOM-BUILT BY ITS ORIGINAL OWNER, AND THE SECOND/CURRENT OWNER HAS CONTINUED TO METICULOUSLY CARE FOR IT, MAKING THIS HOME ONE FOR YOU TO LOVE AND ENJOY!

    Zillow last checked:

    Listing updated:

    Listing courtesy of:

    Kathleen Hammes 815-761-1024,

    Coldwell Banker Real Estate Group

    Bought with:

    Mary Serle

    @properties Christies International Real Estate

    Source: MRED as distributed by MLS GRID,MLS#: 12155769MLS Logo

    Facts & features

    Interior

    Bedrooms & bathrooms
    • Bedrooms: 2
    • Bathrooms: 2
    • Full bathrooms: 1
    • 1/2 bathrooms: 1
    Primary bedroom
    • Features: Flooring (Carpet), Window Treatments (Window Treatments)
    • Level: Main
    • Area: 140 Square Feet
    • Dimensions: 10X14
    Bedroom 2
    • Features: Flooring (Carpet), Window Treatments (Window Treatments)
    • Level: Main
    • Area: 130 Square Feet
    • Dimensions: 10X13
    Dining room
    • Level: Main
    • Dimensions: COMBO
    Family room
    • Features: Flooring (Carpet)
    • Level: Basement
    • Area: 544 Square Feet
    • Dimensions: 17X32
    Foyer
    • Features: Flooring (Vinyl)
    • Level: Main
    • Area: 25 Square Feet
    • Dimensions: 5X5
    Kitchen
    • Features: Kitchen (Eating Area-Table Space, Updated Kitchen), Flooring (Vinyl), Window Treatments (Window Treatments)
    • Level: Main
    • Area: 280 Square Feet
    • Dimensions: 14X20
    Laundry
    • Features: Flooring (Other)
    • Level: Basement
    • Area: 196 Square Feet
    • Dimensions: 14X14
    Living room
    • Features: Flooring (Carpet), Window Treatments (Window Treatments)
    • Level: Main
    • Area: 330 Square Feet
    • Dimensions: 15X22
    Office
    • Features: Flooring (Carpet), Window Treatments (Window Treatments)
    • Level: Basement
    • Area: 170 Square Feet
    • Dimensions: 10X17
    Heating
    • Natural Gas, Forced Air
    Cooling
    • Central Air
    Appliances
    • Included: Range, Microwave, Dishwasher, Refrigerator, Washer, Dryer, Disposal, Stainless Steel Appliance(s), Water Softener Owned, Humidifier
    • Laundry: Laundry Closet
    Features
    • Dry Bar, 1st Floor Bedroom, 1st Floor Full Bath, Built-in Features
    • Flooring: Carpet
    • Windows: Screens
    • Basement: Finished,Full
    • Number of fireplaces: 1
    • Fireplace features: Gas Log, Family Room
    Interior area
    • Total structure area: 2,568
    • Total interior livable area: 1,284 sqft

    Property

    Parking
    • Total spaces: 3
    • Parking features: Concrete, Garage Door Opener, On Site, Garage Owned, Detached, Driveway, Owned, Garage
    • Garage spaces: 1
    • Has uncovered spaces: Yes
    Accessibility
    • Accessibility features: No Disability Access
    Features
    • Stories: 1
    • Patio & porch: Patio
    Lot
    • Size: 7,500 sqft
    • Dimensions: 75 X 100
    • Features: Corner Lot
    Details
    • Additional structures: Shed(s)
    • Parcel number: 0633156006
    • Special conditions: None
    • Other equipment: Water-Softener Owned

    Construction

    Type & style
    • Home type: SingleFamily
    • Architectural style: Ranch
    • Property subtype: Single Family Residence
    Materials
    • Vinyl Siding
    • Foundation: Concrete Perimeter
    • Roof: Asphalt
    Condition
    • New construction: No
    • Year built: 1959

    Utilities & green energy

    • Sewer: Public Sewer
    • Water: Public

    Community & neighborhood

    Security
    • Security features: Carbon Monoxide Detector(s)
    Community
    • Community features: Street Lights, Street Paved
    Location
    • Region: Sycamore

    HOA & financial

    HOA
    • Services included: None

    Other

    Other facts
    • Listing terms: Conventional
    • Ownership: Fee Simple

    Price history

    DateEventPrice
    10/30/2024Sold$279,900$218/sqft
    Source: MRED as distributed by MLS GRID #12155769 Report a problem
    9/11/2024Pending sale$279,900$218/sqft
    Source: Coldwell Banker Real Estate Group #12155769 Report a problem
    9/11/2024Contingent$279,900$218/sqft
    Source: MRED as distributed by MLS GRID #12155769 Report a problem
    9/9/2024Listed for sale$279,900$218/sqft
    Source: MRED as distributed by MLS GRID #12155769 Report a problem

    Public tax history

    YearProperty taxesTax assessment
    2024$5,644 +0.6%$67,887 +9.5%
    2023$5,608 +4.1%$61,992 +9%
    2022$5,388 +4.6%$56,857 +6.5%
    2021$5,150 +1.2%$53,377 +2.5%
    2020$5,087 +1.5%$52,065 +2.2%
    2019$5,012 +1.5%$50,924 +3.1%
    2018$4,938 +2.2%$49,379 +4.1%
    2017$4,831 +2.1%$47,425 +4.8%
    2016$4,731 $45,261 +6.2%
    2015-- $42,599 +5.3%
    2014-- $40,451 -1.9%
    2013-- $41,227 -5.8%
    2012-- $43,771 -9.3%
    2011-- $48,264 -5%
    2010-- $50,825 -4.8%
    2009-- $53,405 +3.9%
    2008-- $51,420 +4.9%
    2007-- $49,027 +7.7%
    2006-- $45,517

    Find assessor info on the county website

    Neighborhood: 60178

    Nearby schools

    GreatSchools rating
    Schools provided by the listing agent
    • District: 427

    Source: MRED as distributed by MLS GRID. This data may not be complete. We recommend contacting the local school district to confirm school assignments for this home.

    Get a cash offer in 3 minutes
    Find out how much your home could sell for in as little as 3 minutes with a no-obligation cash offer.
    Estimated market value
    $305,100
    Get a cash offer in 3 minutes
    Find out how much your home could sell for in as little as 3 minutes with a no-obligation cash offer.
    Estimated market value
    $305,100