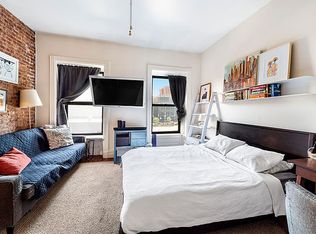
145 W 126th St is an elegantly restored Harlem brownstone that offers a rare blend of historic charm and modern grandeur. This exquisite fifteen foot wide two-family townhouse was originally built in 1910 and has been redesigned and meticulously renovated. Sitting on a 100' lot with a 400 sq ft garden, this splendid home is on a quiet, tree-lined brownstone block in the heart of the vibrant and historic Harlem neighborhood, close to shopping and public transportation. The original details have been diligently restored throughout, including the mahogany staircase and doors, shutters, and wainscoting. Brick walls have been exposed throughout and the large updated insulated windows feature custom mahogany sills. PARLOR FLOOR The grand brownstone exterior stairs lead to the extraordinary parlor floor which features soaring 10'10" ceilings, an inviting foyer, original entry mirror/bench, and a spacious, open layout. The chef's kitchen boasts a 36" six-burner gas Wolf range with industrial vented hood, integrated Wolf microwave, a 36" Subzero refrigerator, and Blomberg dishwasher. The charming living room, with an original fireplace and north facing bay window opens to a large 117 sq ft balcony overlooking the beautifully landscaped back garden with spiral staircase that leads to this urban oasis. A pantry off the kitchen and a convenient powder room complete this level. THIRD FLOOR The third floor consists of two large bedrooms which each feature original fireplaces, exposed brick, and 9'11" ceilings. Both have ensuite vented bathrooms which have been each beautifully appointed with ceramic subway tile, Toto commodes, black marble floors, and large free-standing showers. The north-facing bedroom has a sizable balcony overlooking the gardens, while the south-facing bedroom is flooded with sunlight and overlooks the open plaza across the street. In the center of this floor, a suburban-size laundry room offers a large capacity LG TrueSteam Washer and vented dryer, along with built-in storage, and tankless hot water system. FOURTH FLOOR The entire top floor of the triplex is the primary suite with 9'11" ceiling heights. The north-facing bedroom features recessed lighting, a copper ceiling fan, a beautiful carved stone fireplace, a walk-in closet, and 28 sq ft balcony overlooking the gardens. The primary five-fixture bathroom is a spa-like retreat, featuring a large skylight, Toto commode, marble topped vanity with double sinks, dual Robern medicine cabinets, a clawfoot cast iron tub, separate shower, and marble tile walls.. The large sunny, southern facing room is currently set up as an office, however it offers flexible use as a nursery, or workout room. Plentiful closets, including two walk-ins and an additional linear closet. Enter this lovely home through the original wrought iron gate and private front "yard." The large living room opens to a chef's kitchen outfitted with floor-to-ceiling cabinetry, plentiful stone countertops with breakfast bar, and a suite of stainless steel appliances, including dishwasher. Exposed brick walls and cherry hardwood floors exist throughout. Down the hall lies the primary bedroom with direct access to the garden. Adjacent to the primary bedroom is a tastefully designed bathroom that offers a deep soaking tub, medicine cabinet, and classic white marble tiles. Conveniently situated on tree-lined West 126th Street between Adam Clayton Powell Blvd and Lenox Ave, this historic two-family townhouse is just four short blocks from Marcus Garvey Park. Surrounded by an array of excellent dining, entertainment, and shopping options, including Red Rooster, Sylvia's, Corner Social, Whole Foods, and the express subways of 125th Street. Target and Trader Joe's are also coming soon to the neighborhood, adding to the convenience and appeal of this vibrant location. Pets allowed with approval.
This property is off market, which means it's not currently listed for sale or rent on Zillow. This may be different from what's available on other websites or public sources.