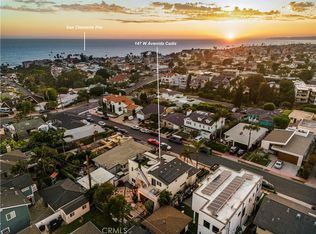
Stunning, custom-built contemporary residence in Southwest San Clemente epitomizing coastal, luxury living at its finest! Walk to T-Street Beach, downtown restaurants, and San Clemente Pier. Built in 2017, offering panoramic ocean views, an entertainers’ dream backyard, and effortless elegance. This exquisite residence features 4 bedrooms + a loft, 4 bathrooms, and was designed for the ultimate coastal lifestyle and luxurious comfort in mind. Inside discover an open floor plan filled with abundant natural light. The inviting living room showcases a sleek, modern fireplace, creating a sophisticated ambiance. The chef’s kitchen is a culinary masterpiece, crafted with quartz countertops including a large waterfall island, energy-efficient appliances, and chic lighting. Down the hall on the main level, find a large bedroom with an ensuite bathroom. The primary suite is on the upper level, featuring a fireplace, private balcony with ocean views, an impressive walk-in closet, and a sleek primary bath. Two secondary bedrooms and a full bathroom are also on the upper level boasting stylish finishes. The backyard is a stunning oasis complete with a fabulous pool/spa “spool” with a waterfall and ambient lighting. The backyard is very private, surrounded by trees and a state-of-the-art fence. A built-in BBQ, fire pit, and built-in seating also make this the perfect space for outdoor gatherings. A detached two-car garage and extended driveway provide ample parking. Additional highlights throughout include a fully paid solar system, energy-efficient upgrades, full copper plumbing, smooth coat exterior paint, built-in features, and a laundry chute. Dual AC system to keep the perfect climate upstairs and downstairs. Found in a premier SW San Clemente location, this exceptional coastal home is within walking distance to popular T-Street Beach, the San Clemente Beach Trail, and Avenida Del Mar downtown for excellent shopping and dining!
Sold for $3,270,000
Listed by: Conrad Realtors Inc • Bill Conrad • Contact: 949-285-5797
Bought with: CENTURY 21 Affiliated
$3,270,000
145 W Avenida Cadiz, San Clemente, CA 92672
4beds
2,788sqft
Single Family Residence
Built in 2017
5,000 Square Feet Lot
$3,321,800 Zestimate®
$1,173/sqft
$7,678 Estimated rent
Home value
$3,321,800
$3.06M - $3.62M
$7,678/mo
Zestimate® history
Owner options
List your home for rent
$7,678/mo
Rent Zestimate®
Find your next renter with Zillow Rental Manager. Plus, with online applications, you can quickly screen prospective tenants – for free.
$7,678/mo
Rent Zestimate®
Refinance and save
$20,687/mo
Est. payment
Refinancing to a lower rate could help reduce your monthly payments and save thousands over the life of the loan.
$20,687/mo
Est. payment
Explore your selling options
Work with a Zillow partner agent
Leverage their expertise and Zillow's premium Showcase listings to get your home seen by more buyers.
Get startedList with your own agent
Get your home in front of millions of buyers by listing it on Zillow.
Learn how to do itSell it yourself
Take full control of how buyers see your home on Zillow by listing For Sale by Owner (FSBO).
List your homeWhat's special
Panoramic ocean viewsSurrounded by treesWaterfall and ambient lightingAbundant natural lightLarge waterfall islandSleek modern fireplaceImpressive walk-in closet
Zillow last checked:
Listing updated:
Listed by:
Bill Conrad DRE #01461548 949-285-5797,
Conrad Realtors Inc
Bought with:
Greg Cruse, DRE #02192281
CENTURY 21 Affiliated
Source: CRMLS,MLS#: OC25029620 Originating MLS: California Regional MLS
Originating MLS: California Regional MLSFacts & features
Interior
Bedrooms & bathrooms
- Bedrooms: 4
- Bathrooms: 4
- Full bathrooms: 4
- Main level bathrooms: 2
- Main level bedrooms: 1
Rooms
- Room types: Bedroom, Family Room, Kitchen, Laundry, Loft, Primary Bathroom, Primary Bedroom, Other
Primary bedroom
- Features: Primary Suite
Bedroom
- Features: Bedroom on Main Level
Bathroom
- Features: Bathroom Exhaust Fan, Bathtub, Dual Sinks, Enclosed Toilet, Quartz Counters, Stone Counters, Separate Shower, Upgraded, Vanity, Walk-In Shower
Kitchen
- Features: Kitchen Island, Kitchen/Family Room Combo, Pots & Pan Drawers, Quartz Counters, Stone Counters, Self-closing Drawers, Utility Sink, Walk-In Pantry
Other
- Features: Walk-In Closet(s)
Heating
- Central, ENERGY STAR Qualified Equipment
Cooling
- Central Air, Dual
Appliances
- Included: 6 Burner Stove, Built-In Range, Barbecue, Convection Oven, Double Oven, Dishwasher, ENERGY STAR Qualified Appliances, Disposal, Gas Oven, Gas Range, Microwave, Range Hood, Self Cleaning Oven, Water Softener, Tankless Water Heater, Water Heater, Warming Drawer
- Laundry: Laundry Chute, Inside, Laundry Room
Features
- Breakfast Bar, Built-in Features, Balcony, Eat-in Kitchen, High Ceilings, Open Floorplan, Pantry, Stone Counters, Recessed Lighting, Storage, Wired for Sound, Bedroom on Main Level, Loft, Primary Suite, Walk-In Closet(s)
- Flooring: Tile, Wood
- Has fireplace: Yes
- Fireplace features: Living Room, Primary Bedroom
- Common walls with other units/homes: No Common Walls
Interior area
- Total interior livable area: 2,788 sqft
Property
Parking
- Total spaces: 4
- Parking features: Driveway, Garage
- Garage spaces: 2
- Uncovered spaces: 2
Features
- Levels: Two
- Stories: 2
- Entry location: 1
- Patio & porch: Patio
- Exterior features: Lighting, Fire Pit
- Has private pool: Yes
- Pool features: Heated, Private, Solar Heat, Waterfall
- Has spa: Yes
- Spa features: Heated, In Ground, Private, Solar Heat
- Fencing: Privacy
- Has view: Yes
- View description: Neighborhood, Ocean, Water
- Has water view: Yes
- Water view: Ocean,Water
- Waterfront features: Ocean Side Of Freeway, Ocean Side Of Highway
Lot
- Size: 5,000 Square Feet
- Features: Back Yard, Front Yard, Lawn, Landscaped, Rectangular Lot, Yard
Details
- Parcel number: 69214354
- Special conditions: Standard
Construction
Type & style
- Home type: SingleFamily
- Architectural style: Modern
- Property subtype: Single Family Residence
Materials
- Stucco, Copper Plumbing
Condition
- Turnkey
- New construction: No
- Year built: 2017
Utilities & green energy
- Sewer: Public Sewer
- Water: Public
Green energy
- Energy efficient items: Appliances
Community & HOA
Community
- Features: Biking, Curbs, Street Lights, Sidewalks
- Subdivision: Other
Location
- Region: San Clemente
Financial & listing details
- Price per square foot: $1,173/sqft
- Tax assessed value: $3,395,865
- Annual tax amount: $34,196
- Date on market: 4/3/2025
- Cumulative days on market: 46 days
- Listing terms: Cash,Cash to New Loan
- Road surface type: Paved
Price history
| Date | Event | Price |
|---|---|---|
| 5/31/2025 | Sold | $3,270,000-6.5%$1,173/sqft |
Source:  CRMLS #OC25029620 Report a problem CRMLS #OC25029620 Report a problem | ||
| 5/30/2025 | Pending sale | $3,499,000$1,255/sqft |
Source: CRMLS #OC25029620 Report a problem | ||
| 5/20/2025 | Contingent | $3,499,000$1,255/sqft |
Source: CRMLS #OC25029620 Report a problem | ||
| 4/3/2025 | Listed for sale | $3,499,000+9.3%$1,255/sqft |
Source: CRMLS #OC25029620 Report a problem | ||
| 5/25/2022 | Sold | $3,200,000$1,148/sqft |
Source: Public Record Report a problem | ||
| 5/17/2022 | Pending sale | $3,200,000+245.9%$1,148/sqft |
Source: CRMLS #OC22097773 Report a problem | ||
| 5/18/2015 | Sold | $925,000-2.1%$332/sqft |
Source: Public Record Report a problem | ||
| 4/16/2015 | Pending sale | $945,000$339/sqft |
Source: Conrad Realtors Inc #OC15072078 Report a problem | ||
| 4/8/2015 | Listed for sale | $945,000+13.2%$339/sqft |
Source: Conrad Realtors Inc #OC15072078 Report a problem | ||
| 7/2/2004 | Sold | $835,000$299/sqft |
Source: Public Record Report a problem | ||
Public tax history
| Year | Property taxes | Tax assessment |
|---|---|---|
| 2025 | $34,196 +1.7% | $3,395,865 +2% |
| 2024 | $33,624 +2.2% | $3,329,280 +2% |
| 2023 | $32,912 +106% | $3,264,000 +106.7% |
| 2022 | $15,979 +2% | $1,579,256 +2% |
| 2021 | $15,671 +1% | $1,548,291 +1% |
| 2020 | $15,515 | $1,532,416 +2% |
| 2019 | $15,515 +2% | $1,502,369 +3.1% |
| 2018 | $15,209 +64% | $1,457,127 +59.2% |
| 2017 | $9,273 | $915,264 -2.5% |
| 2016 | $9,273 -2.6% | $939,106 +27.8% |
| 2015 | $9,523 +36% | $735,000 +6.6% |
| 2014 | $7,002 | $689,700 +21% |
| 2013 | -- | $570,000 |
| 2012 | -- | $570,000 |
| 2011 | -- | $570,000 -3.4% |
| 2010 | -- | $590,000 -17.6% |
| 2009 | -- | $716,000 -4.1% |
| 2008 | -- | $746,500 -14.1% |
| 2007 | -- | $868,734 +2% |
| 2006 | -- | $851,700 +2% |
| 2005 | -- | $835,000 +260.4% |
| 2004 | -- | $231,678 +1.9% |
| 2003 | -- | $227,432 +2% |
| 2002 | -- | $222,973 +2% |
| 2001 | $2,253 +1.8% | $218,601 +2% |
| 2000 | $2,213 | $214,315 |
Find assessor info on the county website
Neighborhood: 92672
Nearby homes
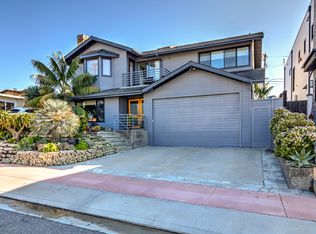
- $12,0004 bd4 ba2.5k sqft147 W Avenida Cadiz, San Clemente, CA 92672For Rent
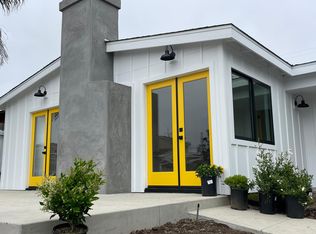
- $2,849,6004 bd3 ba2.3k sqft143 W Avenida Cadiz, San Clemente, CA 92672Off Market
- $1,628,6002 bd1 ba999 sqft149 W Avenida Cadiz, San Clemente, CA 92672Off Market
- $1,813,4003 bd2 ba1.4k sqft141 W Avenida Cadiz, San Clemente, CA 92672Off Market
- $1,574,3002 bd2 ba1.1k sqft144 Avenida Barcelona, San Clemente, CA 92672Off Market
- $1,900,0003 bd2 ba1.2k sqft146 Avenida Barcelona, San Clemente, CA 92672Sold
- $1,852,5002 bd2 ba1k sqft142 Avenida Barcelona, San Clemente, CA 92672Off Market
- $2,405,4003 bd4 ba2.1k sqft148 Avenida Barcelona, San Clemente, CA 92672Off Market
Nearby schools
GreatSchools rating
- 9/10Concordia Elementary SchoolGrades: K-5Distance: 1.6 mi
- 8/10Shorecliffs Middle SchoolGrades: 6-8Distance: 2 mi
- 9/10San Clemente High SchoolGrades: 9-12Distance: 1.3 mi
Get a cash offer in 3 minutes
Find out how much your home could sell for in as little as 3 minutes with a no-obligation cash offer.
Estimated market value
$3,321,800
Get a cash offer in 3 minutes
Find out how much your home could sell for in as little as 3 minutes with a no-obligation cash offer.
Estimated market value
$3,321,800
- California
- Orange County
- San Clemente
- 92672
- 145 W Avenida Cadiz
Nearby cities
Nearby zip codes
Other San Clemente Topics
