Welcome to 145 W Chestnut Hill Ln, a stunning example of a beautiful and stylish renovation. This 5-bedroom, 2.5-bathroom property is a true gem that offers a perfect blend of modern design and comfortable living. The first floor of this home opens up to a spacious and inviting open floor plan. The living room, with its abundance of natural light, seamlessly connects to the dining area, creating an ideal space for entertaining family and friends. The electric fireplace adds a touch of warmth and coziness to the room, making it perfect for gatherings all year round. Plus, the sliding door access to the rear yard patio provides an effortless transition to outdoor enjoyment. The sleek kitchen is a true chef's delight, boasting brand new stainless-steel appliances, beautifully designed countertops, and ample cabinet space. Whether you're preparing daily meals or hosting dinner parties, this kitchen has everything you need to make cooking a joy. On the entry level, you'll find a convenient bedroom and a half bath, adding to the flexibility and functionality of this home. The possibilities are endless, whether you need a guest room, a home office, or a playroom. As you ascend to the upper level, you'll discover the spacious primary bedroom. It offers a private spa-like bathroom with luxury tile work, providing a tranquil oasis for relaxation after a long day. Three additional bedrooms and a full bathroom in the hall ensure that there's plenty of space for everyone. The unfinished basement offers ample storage space, making it easy to keep your home organized and clutter-free. Outside, a large patio in the rear yard beckons you to enjoy the outdoors. Whether you want to savor your morning coffee or host a summer barbecue, this space is perfect for it. The private driveway adds a touch of convenience to your daily life. This property's location is simply fantastic, offering the best of both worlds: a peaceful and friendly neighborhood while being close to all the amenities and attractions that make this area desirable. In summary, 145 W Chestnut Hill Ln is a must-see property that checks all the boxes for modern living. Don't miss out on the opportunity to make this your dream home. Schedule your showing today and experience the charm and elegance of this beautifully renovated property firsthand!
Sold for $449,950
$449,950
145 W Chestnut Hill Ln, Reisterstown, MD 21136
5beds
1,820sqft
Single Family Residence
Built in 1969
0.28 Acres Lot
$470,600 Zestimate®
$247/sqft
$3,167 Estimated rent
Home value
$470,600
$447,000 - $494,000
$3,167/mo
Zestimate® history
Owner options
List your home for rent
$3,167/mo
Rent Zestimate®
Find your next renter with Zillow Rental Manager. Plus, with online applications, you can quickly screen prospective tenants – for free.
$3,167/mo
Rent Zestimate®
Refinance and save
$2,796/mo
Est. payment
Refinancing to a lower rate could help reduce your monthly payments and save thousands over the life of the loan.
$2,796/mo
Est. payment
Explore your selling options
Work with a Zillow partner agent
Leverage their expertise and Zillow's premium Showcase listings to get your home seen by more buyers.
Get startedList with your own agent
Get your home in front of millions of buyers by listing it on Zillow.
Learn how to do itSell it yourself
Take full control of how buyers see your home on Zillow by listing For Sale by Owner (FSBO).
List your homeWhat's special
Home officeRear yardElectric fireplaceAmple storage spacePrivate drivewayModern designRear yard patio
Zillow last checked:
Listing updated:
Listed by:
Gene Drubetskoy 410-322-0184,
EXP Realty, LLC
Bought with:
Pamela Astori, 659804
EXP Realty, LLC
Source: Bright MLS,MLS#: MDBC2078324
Facts & features
Interior
Bedrooms & bathrooms
- Bedrooms: 5
- Bathrooms: 3
- Full bathrooms: 2
- 1/2 bathrooms: 1
- Main level bathrooms: 1
- Main level bedrooms: 1
Basement
- Area: 1040
Heating
- Central, Natural Gas
Cooling
- Central Air, Electric
Appliances
- Included: Microwave, Dishwasher, Disposal, Refrigerator, Cooktop, Gas Water Heater
Features
- Breakfast Area, Dining Area, Entry Level Bedroom, Open Floorplan, Primary Bath(s), Recessed Lighting, Bathroom - Stall Shower, Bathroom - Tub Shower, Upgraded Countertops
- Flooring: Tile/Brick, Laminate
- Basement: Unfinished
- Has fireplace: No
Interior area
- Total structure area: 2,860
- Total interior livable area: 1,820 sqft
- Finished area above ground: 1,820
- Finished area below ground: 0
Property
Parking
- Parking features: Driveway
- Has uncovered spaces: Yes
Accessibility
- Accessibility features: None
Features
- Levels: Three
- Stories: 3
- Pool features: None
Lot
- Size: 0.28 Acres
- Dimensions: 1.00 x
Details
- Additional structures: Above Grade, Below Grade
- Parcel number: 04040403050500
- Zoning: DR 3.5
- Special conditions: Standard
Construction
Type & style
- Home type: SingleFamily
- Architectural style: Colonial
- Property subtype: Single Family Residence
Materials
- Brick, Vinyl Siding
- Foundation: Permanent
Condition
- New construction: No
- Year built: 1969
Utilities & green energy
- Sewer: Public Sewer
- Water: Public
Community & HOA
Community
- Subdivision: Hathaway
HOA
- Has HOA: No
Location
- Region: Reisterstown
Financial & listing details
- Price per square foot: $247/sqft
- Tax assessed value: $231,567
- Annual tax amount: $3,114
- Date on market: 9/22/2023
- Listing agreement: Exclusive Right To Sell
- Ownership: Fee Simple
Price history
| Date | Event | Price |
|---|---|---|
| 10/27/2023 | Sold | $449,950$247/sqft |
Source:  Bright MLS #MDBC2078324 Report a problem Bright MLS #MDBC2078324 Report a problem | ||
| 9/25/2023 | Pending sale | $449,950$247/sqft |
Source: Bright MLS #MDBC2078324 Report a problem | ||
| 9/22/2023 | Listed for sale | $449,950+80%$247/sqft |
Source: Bright MLS #MDBC2078324 Report a problem | ||
| 7/25/2023 | Sold | $250,000$137/sqft |
Source: Public Record Report a problem | ||
| 11/10/2019 | Listing removed | $250,000$137/sqft |
Source: Keller Williams Gateway #MDBC475212 Report a problem | ||
| 10/11/2019 | Listed for sale | $250,000$137/sqft |
Source: Keller Williams Gateway LLC #MDBC475212 Report a problem | ||
Public tax history
| Year | Property taxes | Tax assessment |
|---|---|---|
| 2025 | $5,039 +72.2% | $298,500 +23.6% |
| 2024 | $2,927 +4.3% | $241,500 +4.3% |
| 2023 | $2,807 +4.5% | $231,567 -4.1% |
| 2022 | $2,686 +4.7% | $241,500 +14.1% |
| 2021 | $2,566 +0.4% | $211,700 +0.4% |
| 2020 | $2,557 +0.4% | $210,933 -0.4% |
| 2019 | $2,547 +0.4% | $211,700 +1.1% |
| 2018 | $2,538 +3.1% | $209,400 +3.1% |
| 2017 | $2,463 +5.2% | $203,200 +3.1% |
| 2016 | $2,341 | $197,000 +3.2% |
| 2015 | $2,341 | $190,800 |
| 2014 | $2,341 | $190,800 |
| 2013 | -- | $190,800 -20.5% |
| 2012 | -- | $239,900 |
| 2011 | -- | $239,900 |
| 2010 | -- | $239,900 -26.1% |
| 2009 | -- | $324,740 +21% |
| 2008 | -- | $268,406 +26.6% |
| 2007 | -- | $212,073 +36.2% |
| 2006 | -- | $155,740 +6.8% |
| 2005 | -- | $145,756 +7.4% |
| 2004 | -- | $135,773 +7.9% |
| 2003 | -- | $125,790 +1.3% |
| 2002 | -- | $124,162 +1.3% |
| 2001 | -- | $122,536 |
Find assessor info on the county website
Neighborhood: 21136
Nearby homes
- $416,400-- bd2 ba1.1k sqft147 W Chestnut Hill Ln, Reisterstown, MD 21136Off Market
- $427,5004 bd3 ba1.9k sqft143 W Chestnut Hill Ln, Reisterstown, MD 21136Sold
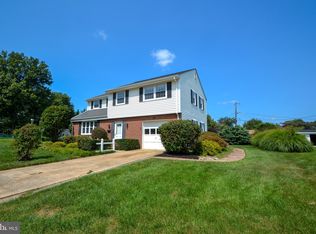
- $401,3004 bd2 ba1.2k sqft150 W Chestnut Hill Ln, Reisterstown, MD 21136Off Market
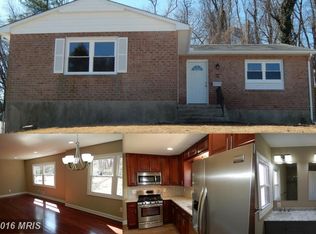
- $465,0005 bd3 ba2k sqft149 W Chestnut Hill Ln, Reisterstown, MD 21136Sold

- $449,500-- bd2 ba1.8k sqft121 Rockrimmon Rd, Reisterstown, MD 21136Off Market
- $379,0004 bd2 ba1.6k sqft152 W Chestnut Hill Ln, Reisterstown, MD 21136Sold
- $429,900-- bd2 ba1.8k sqft125 Rockrimmon Rd, Reisterstown, MD 21136Off Market
- $569,6007 bd6 ba4.1k sqft118 Cherry Valley Rd, Reisterstown, MD 21136Off Market
Nearby schools
GreatSchools rating
- 3/10Cedarmere Elementary SchoolGrades: PK-5Distance: 0.3 mi
- 3/10Franklin Middle SchoolGrades: 6-8Distance: 1.9 mi
- 5/10Franklin High SchoolGrades: 9-12Distance: 0.5 mi
Schools provided by the listing agent
- District: Baltimore County Public Schools
Source: Bright MLS. This data may not be complete. We recommend contacting the local school district to confirm school assignments for this home.
Get a cash offer in 3 minutes
Find out how much your home could sell for in as little as 3 minutes with a no-obligation cash offer.
Estimated market value
$470,600
Get a cash offer in 3 minutes
Find out how much your home could sell for in as little as 3 minutes with a no-obligation cash offer.
Estimated market value
$470,600
- Maryland
- Baltimore County
- Reisterstown
- 21136
- 145 W Chestnut Hill Ln
Nearby cities
Nearby neighborhoods
Nearby zip codes
Other Reisterstown Topics
