Skip main navigation
Pending
  • $289,900

    145 W High St, Womelsdorf, PA 19567

    5beds
    2,500sqft
    : 
    Loading
    Get pre-qualified
    Townhouse
    Built in 1901
    8,712 Square Feet Lot
    $-- Zestimate®
    $116/sqft
    $-- HOA

    What's special

    Four spacious bedroomsNew carpet and paintSpacious rooms throughoutLiving and family roomsBrand new bathroomUpdated homeTall ceilings
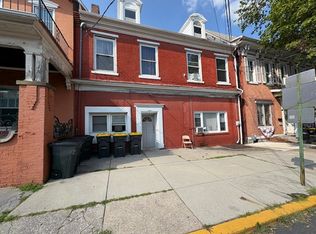
    Looking for room to roam? Then check out this updated home nestled in the quaint town of Womelsdorf, this large residence has potential for separate living space for extended family. As you enter, you will love the tall ceilings and spacious rooms throughout. Floor plan offers lots of flexibility, offering living and family rooms along with kitchen and option for first floor laundry along with first floor full bathroom. The second-floor features four spacious bedrooms with new carpet and paint (one walk-through). Brand new bathrooms are found here too. The walk-up attic gives you lots of storage. Relax on any afternoon on the back porch with fenced-in yard. The large barn/garage is left to your imagination. Replacement windows and a new metal roof in 2023 give you peace of mind and efficiency. Gas heat and hot water are easy on your budget. All appliances stay including, washer and dryer to help get you started. Terrific location is perfect is perfect to walk to many in town attractions. This is the move-in ready home with flexible space that you have been waiting for!
    41 days
    |
    359
    |
    9
    |

    Zillow last checked:

    Listing updated:

    Listed by:

    Jeff Martin 610-207-8474,

    Century 21 Gold 6107792500

    Source: Bright MLS,MLS#: PABK2072874MLS Logo

      Facts & features

      Interior

      Bedrooms & bathrooms
      • Bedrooms: 5
      • Bathrooms: 2
      • Full bathrooms: 2
      • Main level bathrooms: 1
      • Main level bedrooms: 1
      Rooms
      • Room types: Living Room, Primary Bedroom, Sitting Room, Bedroom 2, Bedroom 3, Bedroom 4, Bedroom 5, Kitchen, Family Room, Full Bath
      Primary bedroom
      • Level: Upper
      • Area: 180 Square Feet
      • Dimensions: 15 X 12
      Bedroom 2
      • Level: Upper
      • Area: 165 Square Feet
      • Dimensions: 15 X 11
      Bedroom 3
      • Level: Upper
      • Area: 210 Square Feet
      • Dimensions: 14 X 15
      Bedroom 4
      • Level: Upper
      • Area: 168 Square Feet
      • Dimensions: 14 X 12
      Bedroom 5
      • Level: Main
      • Area: 253 Square Feet
      • Dimensions: 23 X 11
      Family room
      • Level: Main
      • Area: 195 Square Feet
      • Dimensions: 15 X 13
      Other
      • Level: Upper
      • Area: 63 Square Feet
      • Dimensions: 9 X 7
      Other
      • Level: Main
      • Area: 64 Square Feet
      • Dimensions: 8 X 8
      Kitchen
      • Level: Main
      • Area: 180 Square Feet
      • Dimensions: 15 X 12
      Living room
      • Level: Main
      • Area: 270 Square Feet
      • Dimensions: 18 X 15
      Sitting room
      • Level: Main
      • Area: 190 Square Feet
      • Dimensions: 19 X 10
      Heating
      • Baseboard, Radiator, Summer/Winter Changeover, Natural Gas
      Cooling
      • Ceiling Fan(s), Electric
      Appliances
      • Included: Dishwasher, Dryer, Oven/Range - Electric, Refrigerator, Washer, Gas Water Heater
      • Laundry: Dryer In Unit, Washer In Unit
      Features
      • Ceiling Fan(s), Combination Kitchen/Dining, Entry Level Bedroom, Family Room Off Kitchen, Floor Plan - Traditional, Eat-in Kitchen, Kitchen - Table Space, Recessed Lighting, 9'+ Ceilings, Dry Wall, Paneled Walls, Plaster Walls
      • Flooring: Carpet, Hardwood, Luxury Vinyl, Vinyl, Wood
      • Basement: Connecting Stairway,Dirt Floor,Interior Entry,Partial,Rear Entrance,Shelving
      • Number of fireplaces: 1
      • Fireplace features: Mantel(s), Wood Burning
      Interior area
      • Total structure area: 2,500
      • Total interior livable area: 2,500 sqft
      • Finished area above ground: 2,500
      • Finished area below ground: 0
      Video & virtual tour

      Property

      Parking
      • Total spaces: 1
      • Parking features: Oversized, Detached
      • Garage spaces: 1
      Accessibility
      • Accessibility features: None
      Features
      • Levels: Two and One Half
      • Stories: 2.5
      • Patio & porch: Patio, Porch
      • Exterior features: Lighting, Sidewalks, Street Lights
      • Pool features: None
      • Fencing: Chain Link,Wood
      Lot
      • Size: 8,712 Square Feet
      • Features: Open Lot, Landscaped, Level, Rear Yard, SideYard(s), Downtown
      Details
      • Additional structures: Above Grade, Below Grade, Outbuilding
      • Parcel number: 95433707597271
      • Zoning: TC
      • Special conditions: Standard

      Construction

      Type & style
      • Home type: Townhouse
      • Architectural style: Traditional
      • Property subtype: Townhouse
      Materials
      • Batts Insulation, Blown-In Insulation, Brick, Concrete, Copper Plumbing, CPVC/PVC, Frame, Masonry, Mixed Plumbing, Stick Built, Stone
      • Foundation: Brick/Mortar, Concrete Perimeter, Stone, Wood
      • Roof: Metal,Pitched,Rubber
      Condition
      • New construction: No
      • Year built: 1901

      Utilities & green energy

      • Electric: 200+ Amp Service
      • Sewer: Public Sewer
      • Water: Public
      • Utilities for property: Cable Available, Electricity Available, Natural Gas Available, Phone Available, Sewer Available, Water Available

      Community & HOA

      Community
      • Subdivision: None Available
      HOA
      • Has HOA: No
      Location
      • Region: Womelsdorf
      • Municipality: WOMELSDORF BORO

      Financial & listing details

      • Price per square foot: $116/sqft
      • Tax assessed value: $64,700
      • Annual tax amount: $2,736
      • Date on market: 6/5/2026
      • Listing agreement: Exclusive Right To Sell
      • Listing terms: Cash,Conventional,FHA,VA Loan
      • Inclusions: Refrigerator, Range, Dishwasher, Washer, Dryer
      • Ownership: Fee Simple
      • Road surface type: Paved

        Estimated market value

        Not available

        Estimated sales range

        Not available

        Not available

        Price history

        DateEventPrice
        6/26/2026Pending sale$289,900$116/sqft
        Source: Bright MLS #PABK2072874 Report a problem
        6/5/2026Listed for sale$289,900+163.5%$116/sqft
        Source: Bright MLS #PABK2072874 Report a problem
        9/29/2022Sold$110,000-8.3%$44/sqft
        Source: Bright MLS #PABK2017244 Report a problem
        8/24/2022Contingent$120,000$48/sqft
        Source: Bright MLS #PABK2017244 Report a problem
        8/16/2022Price change$120,000-4%$48/sqft
        Source: Bright MLS #PABK2017244 Report a problem
        7/22/2022Listed for sale$125,000+56.3%$50/sqft
        Source: Bright MLS #PABK2017244 Report a problem
        8/27/2018Sold$80,000$32/sqft
        Source: Public Record Report a problem
        5/12/2005Sold$80,000$32/sqft
        Source: Public Record Report a problem

        Public tax history

        YearProperty taxesTax assessment
        2025$3,313 +6.3%$64,700
        2024$3,117 +8.2%$64,700
        2023$2,880 +2.2%$64,700
        2022$2,817 +1.8%$64,700
        2021$2,768 +2.3%$64,700
        2020$2,705 +1.9%$64,700
        2019$2,654 +2.1%$64,700
        2018$2,598 +2.9%$64,700
        2017$2,524 +235.3%$64,700
        2016$753 +9.2%$64,700
        2015$689 $64,700
        Find assessor info on the county website

        Monthly payment

        Est. payment

        Payment breakdown

        Explore the cost of this home by adjusting the details. Changes won't be saved.
        All calculations are estimates and provided by Zillow, Inc. for informational purposes only. Actual amounts may vary.
        HOA fees may include property taxes on listings classified as Co-Ops. Contact the listing agent and/or owner for fee details.
        Mortgage interest rates are dependent on a number of factors, including credit score, down payment, and repayment length. Interest rate data provided by Zillow Group Marketplace, Inc. as of 1/1/1970 from various mortgage lenders with which we have lead or other similar arrangements; the Estimated Payment is an average of those rates.
        See how much you could borrow to make a competitive offer.

        Climate risks

        Neighborhood: 19567

        Getting around

        59 / 100
        Somewhat Walkable
        41 / 100
        Somewhat Bikeable

        Nearby schools

        GreatSchools rating
        Schools provided by the listing agent
        • District: Conrad Weiser Area

        Source: Bright MLS. This data may not be complete. We recommend contacting the local school district to confirm school assignments for this home.

        A local agent can set up tours, give advice and negotiate with sellers.

        A local lender can help you make sure your offer is ready when you are.

        Browse local experts

        Similar homes