Skip main navigation
Sold for $495,000
  • $495,000

    145 W Lafayette Ave, Baltimore, MD 21217

    4beds
    2,153sqft
    Townhouse
    Built in 1855
    1,946 Square Feet Lot
    $498,500 Zestimate®
    $230/sqft
    $2,718 Estimated rent

    Home value

    $498,500

    $434,000 - $573,000

    $2,718/mo

    Zestimate® history
    Loading
    Loading...

    Owner options

    List your home for rent

    $2,718/mo

    Rent Zestimate®

    Find your next renter with Zillow Rental Manager. Plus, with online applications, you can quickly screen prospective tenants – for free.

    Learn more

    $2,718/mo

    Rent Zestimate®

    Refinance and save

    $3,258/mo

    Est. payment

    Refinancing to a lower rate could help reduce your monthly payments and save thousands over the life of the loan.

    See today's rates

    $3,258/mo

    Est. payment

    Explore your selling options

    Work with a Zillow partner agent

    Leverage their expertise and Zillow's premium Showcase listings to get your home seen by more buyers.

    Get started

    List with your own agent

    Get your home in front of millions of buyers by listing it on Zillow.

    Learn how to do it

    Sell it yourself

    Take full control of how buyers see your home on Zillow by listing For Sale by Owner (FSBO).

    List your home

    What's special

    Original detailsPlaster wallsCustom built-insPrivate rear courtyardPrivate brick courtyardFull front gardenMarble mantels
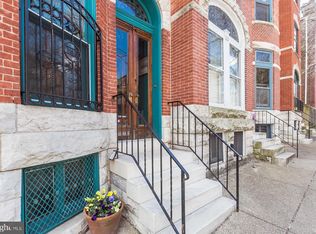
    Create the life you love in 145 W Lafayette Avenue in Bolton Hill. This bright and sunny four-bedroom, two-bath end-of-group townhome is filled with character and charm and sold "as is". Built in 1855, this distinctive residence is one of the few in Bolton Hill to feature a full front garden. Inside, original details shine—hardwood floors, plaster walls, marble mantels, and classic clawfoot tubs—beautifully complemented by thoughtful updates, including double-paned wood replacement windows, custom built-ins, generous dressing rooms with ample closets, and a well-designed kitchen with abundant storage. The main floor offers a welcoming living room with oversized windows, a spacious dining room with a bay window, and a separate kitchen that opens to a private brick courtyard. Upstairs, the second-floor hosts two well-proportioned bedrooms; the front room, currently used as a family room, provides flexible living space with custom storage. The third-floor features two additional bedrooms, each with walk-in closets. The unfinished basement includes laundry and plentiful storage. Comfort is assured year-round with efficient radiator heat throughout and mini-split A/C units on the 2nd and 3rd floors. The roof was recently recoated and comes with a transferable warranty through August 2029. Outdoors, enjoy a front garden highlighted by a lush wisteria covered side fence and a private rear courtyard that could be converted to parking if desired. Perfectly located for commuters and creatives alike, this home offers easy access to Penn Station, MICA, Hopkins, the University of Maryland, and more. With historic character, modern convenience, and a truly special location, this home invites you to live beautifully in the heart of Baltimore.

    Zillow last checked:

    Listing updated:

    Listed by:

    Avendui Lacovara 443-326-8674,

    Monument Sotheby's International Realty

    Bought with:

    Jenna Smith, 664189

    Redfin Corp

    Source: Bright MLS,MLS#: MDBA2184772MLS Logo

    Facts & features

    Interior

    Bedrooms & bathrooms
    • Bedrooms: 4
    • Bathrooms: 2
    • Full bathrooms: 2
    Basement
    • Level: Lower
    Dining room
    • Features: Flooring - HardWood
    • Level: Main
    • Area: 221 Square Feet
    • Dimensions: 17 X 13
    Kitchen
    • Features: Flooring - HardWood
    • Level: Main
    • Area: 144 Square Feet
    • Dimensions: 12 X 12
    Living room
    • Features: Flooring - HardWood, Fireplace - Wood Burning
    • Level: Main
    • Area: 216 Square Feet
    • Dimensions: 18 X 12
    Heating
    • Radiator, Natural Gas
    Cooling
    • Ductless, Electric
    Appliances
    • Included: Dishwasher, Disposal, Dryer, Microwave, Oven/Range - Gas, Refrigerator, Washer, Gas Water Heater
    Features
    • Dining Area, Built-in Features, Primary Bath(s), Floor Plan - Traditional, Plaster Walls, 9'+ Ceilings
    • Flooring: Hardwood, Wood
    • Windows: Bay/Bow, Wood Frames, Window Treatments
    • Basement: Connecting Stairway,Unfinished
    • Has fireplace: No
    Interior area
    • Total structure area: 2,828
    • Total interior livable area: 2,153 sqft
    • Finished area above ground: 2,153
    • Finished area below ground: 0

    Property

    Parking
    • Parking features: Permit Required, On Street
    • Has uncovered spaces: Yes
    Accessibility
    • Accessibility features: None
    Features
    • Levels: Four
    • Stories: 4
    • Pool features: None
    • Fencing: Full
    • Has view: Yes
    • View description: City
    Lot
    • Size: 1,946 sqft
    • Features: Corner Lot
    Details
    • Additional structures: Above Grade, Below Grade
    • Parcel number: 0311030403 020
    • Zoning: R-7
    • Special conditions: Standard

    Construction

    Type & style
    • Home type: Townhouse
    • Architectural style: Victorian
    • Property subtype: Townhouse
    Materials
    • Brick
    • Foundation: Brick/Mortar
    • Roof: Built-Up
    Condition
    • Very Good
    • New construction: No
    • Year built: 1855

    Utilities & green energy

    • Sewer: Public Sewer
    • Water: Public

    Community & neighborhood

    Location
    • Region: Baltimore
    • Subdivision: Bolton Hill Historic District
    • Municipality: Baltimore City

    Other

    Other facts
    • Listing agreement: Exclusive Right To Sell
    • Ownership: Fee Simple

    Price history

    DateEventPrice
    11/20/2025Sold$495,000-3.9%$230/sqft
    Source: Bright MLS #MDBA2184772 Report a problem
    10/17/2025Contingent$515,000$239/sqft
    Source: Bright MLS #MDBA2184772 Report a problem
    10/6/2025Listed for sale$515,000$239/sqft
    Source: Bright MLS #MDBA2184772 Report a problem
    10/3/2025Pending sale$515,000$239/sqft
    Source: Bright MLS #MDBA2184772 Report a problem
    9/26/2025Listed for sale$515,000+8.6%$239/sqft
    Source: Bright MLS #MDBA2184772 Report a problem
    7/13/2006Sold$474,000+149.5%$220/sqft
    Source: Public Record Report a problem
    1/23/2001Sold$190,000$88/sqft
    Source: Public Record Report a problem

    Public tax history

    YearProperty taxesTax assessment
    2025-- $344,600 +3.6%
    2024$7,850 +3.7%$332,633 +3.7%
    2023$7,568 +3.9%$320,667 +3.9%
    2022$7,285 +0.8%$308,700 +0.8%
    2021$7,228 +0.8%$306,267 +0.8%
    2020$7,170 +0.8%$303,833 +0.8%
    2019$7,113 +4.2%$301,400 +4.2%
    2018$6,824 +4.4%$289,167 +4.4%
    2017$6,536 -2.5%$276,933 +4.6%
    2016$6,704 $264,700
    2015$6,704 $264,700
    2014$6,704 $264,700 -17.8%
    2013-- $322,000
    2012-- $322,000
    2011-- $322,000 -32.6%
    2010-- $477,920 +19.9%
    2009-- $398,710 +24.8%
    2008-- $319,500 +33%
    2007-- $240,290 +8.1%
    2006-- $222,232 +8.8%
    2005-- $204,176 +9.7%
    2004-- $186,120 +13.2%
    2003-- $164,412 +15.2%
    2002-- $142,706 +17.9%
    2001-- $121,000

    Find assessor info on the county website

    Neighborhood: Bolton Hill

    Nearby schools

    GreatSchools rating
    Schools provided by the listing agent
    • Elementary: Mount Royal Elementary-middle School
    • Middle: Mount Royal
    • District: Baltimore City Public Schools

    Source: Bright MLS. This data may not be complete. We recommend contacting the local school district to confirm school assignments for this home.

    Get pre-qualified for a loan
    At Zillow Home Loans, we can pre-qualify you in as little as 5 minutes with no impact to your credit score.

    An equal housing lender. NMLS #10287.