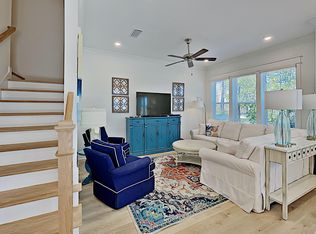
Experience the pinnacle of coastal living in this luxurious, family-friendly townhouse in the tranquil, quieter section of the Prominence community. This beautifully redesigned tri-plex unit blends modern elegance with laid-back beach vibes, offering a perfect retreat just steps from the resort-style amenities and vibrant atmosphere of The Big Chill. Situated less than a mile from the newly renovated Deer Lake beach access, this home ensures convenience and relaxation in one of 30A's most desirable neighborhoods. Inside, the townhouse boasts 10-ft. ceilings, a gourmet kitchen with quartz countertops, farm sinks and Electrolux appliances, including a built-in microwave, stove and dishwasher. The open-concept living space features shiplap accent walls, adding a charming coastal touch to both the living area and master suite. Upgraded hardwood floors and soft-close cabinetry throughout elevate the interior design, while the master bath indulges with a luxurious rain shower head. Perfect for families or investors, this two-bedroom townhouse offers a serene escape with excellent rental potential. The property enjoys a quiet location in the back of the neighborhood, providing a peaceful retreat from the activity of the neighborhood. Prominence itself offers two resort-style pools, a fitness center and easy access to local dining, shopping and entertainment. Whether you're seeking a stylish second home or an investment property this townhouse in Prominence delivers an exceptional blend of luxury, comfort and coastal charm.
Sold for $690,000
Zillow last checked:
Listing updated:
Bought with:
Leah J Yuhasz, 3634501
EXP Realty LLC
Source: ECAOR,MLS#: 1009294
Price history
| Date | Event | Price |
|---|---|---|
| 9/9/2026 | Sold | $690,000-1.4%$534/sqft |
Source:  ECAOR #1009294 Report a problem ECAOR #1009294 Report a problem | ||
| 8/19/2026 | Pending sale | $699,900$541/sqft |
Source: ECAOR #1009294 Report a problem | ||
| 8/6/2026 | Listed for sale | $699,900-11.3%$541/sqft |
Source: ECAOR #1009294 Report a problem | ||
| 5/15/2025 | Listing removed | $789,000$610/sqft |
Source: ECAOR #968777 Report a problem | ||
| 3/24/2025 | Price change | $789,000-0.8%$610/sqft |
Source: ECAOR #968777 Report a problem | ||
| 2/17/2025 | Listed for sale | $795,000$615/sqft |
Source: ECAOR #968777 Report a problem | ||
| 1/27/2025 | Listing removed | $795,000$615/sqft |
Source: ECAOR #966253 Report a problem | ||
| 1/13/2025 | Listed for sale | $795,000-3%$615/sqft |
Source: ECAOR #966253 Report a problem | ||
| 11/27/2024 | Listing removed | $819,900-0.6%$634/sqft |
Source: ECAOR #959047 Report a problem | ||
| 9/13/2024 | Listed for sale | $825,000+159.8%$638/sqft |
Source: ECAOR #959047 Report a problem | ||
| 12/27/2021 | Sold | $317,600-19.6%$246/sqft |
Source: Public Record Report a problem | ||
| 5/21/2019 | Sold | $394,900$305/sqft |
Source: Public Record Report a problem | ||
Nearby homes
- $1,036,5003 bd2 ba1.6k sqft145 W Pine Lands Loop UNIT A, Inlet Beach, FL 32461Off Market
- $906,7003 bd2 ba1.6k sqft135 W Pine Lands Loop UNIT A, Inlet Beach, FL 32461Off Market
- $770,0003 bd2 ba1.2k sqft135 W Pine Lands Loop, Inlet Beach, FL 32461Sold
- $824,9003 bd3 ba1.6k sqft135 W Pine Lands Loop UNIT B, Inlet Beach, FL 32461Off Market
Sell for more on Zillow
Get a Zillow Showcase℠ listing at no additional cost and you could sell for .
$690,000
2% more
+$13,800
With Zillow Showcase(estimated)
$703,800
