Skip main navigation
Closed
  • $190,000

    145 Walnut St, Geneva, OH 44041

    3beds
    1,482sqft
    Single Family Residence
    Built in 1900
    4,356 Square Feet Lot
    $191,800 Zestimate®
    $128/sqft
    $1,565 Estimated rent

    Home value

    $191,800

    $130,000 - $284,000

    $1,565/mo

    Zestimate® history
    Loading
    Loading...

    Owner options

    List your home for rent

    $1,565/mo

    Rent Zestimate®

    Find your next renter with Zillow Rental Manager. Plus, with online applications, you can quickly screen prospective tenants – for free.

    Learn more

    $1,565/mo

    Rent Zestimate®

    Refinance and save

    $1,276/mo

    Est. payment

    Refinancing to a lower rate could help reduce your monthly payments and save thousands over the life of the loan.

    See today's rates

    $1,276/mo

    Est. payment

    Explore your selling options

    Work with a Zillow partner agent

    Leverage their expertise and Zillow's premium Showcase listings to get your home seen by more buyers.

    Get started

    List with your own agent

    Get your home in front of millions of buyers by listing it on Zillow.

    Learn how to do it

    Sell it yourself

    Take full control of how buyers see your home on Zillow by listing For Sale by Owner (FSBO).

    List your home

    What's special

    Flexible first-floor roomBrand new storage shedBasement windows replacedWelcoming porchesUpdated interior doorsAttached one-car garageNew flooring
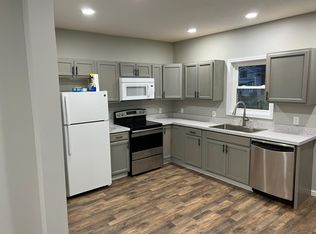
    Welcome home to this beautiful Colonial nestled in the heart of Geneva-where charm, comfort, and convenience come together. From the moment you arrive, you'll feel the care and pride poured into this lovingly updated 3-bedroom, 2-full-bath home, with a flexible first-floor room that could easily serve as a fourth bedroom, playroom, or private home office. Whether you're growing, working from home, or simply need extra space, this layout adapts to your life. The first floor welcomes you with stunning luxury wood/lvt flooring (2021) that flows beautifully throughout, creating a warm and inviting space for everyday living and special gatherings. The laundry was thoughtfully relocated to the first floor in 2024 for added convenience-because life is busy, and function matters. Upstairs, the remodeled full bath offers a fresh, modern feel, while updated interior doors and new flooring add a polished touch. Nearly every major improvement has already been done for you: All new siding (2024), Lead-based paint professionally removed (2024), Basement windows replaced (2024), Brand new storage shed (2024), Garage roof replaced (2024), Main flat roof replaced (2020), Hot water heater (2020), New Furnace (2017), Chimney flue corrected/replaced, New stove (2025). The attached one-car garage adds everyday ease, while the welcoming porches are perfect for morning coffee or relaxing evenings with family. And the location, Prime. Just minutes from the vibrant downtown area, local shopping, dining, and the beautiful shores of Lake Erie. Spend summers enjoying Geneva-on-the-Lake, Explore nearby wineries, and come home to your quiet, cozy retreat. This is more than a house-it's a move-in ready home where memories are waiting to be made.

    Zillow last checked:

    Listing updated:

    Listing Provided by:

    Asa A Cox 440-479-3100,

    CENTURY 21 Asa Cox Homes,

    Susan M Chamberlain-Garbutt 440-228-9317,

    CENTURY 21 Asa Cox Homes

    Bought with:

    Kyle A Ward, 2021004471

    CENTURY 21 Asa Cox Homes

    Alyssa Christison, 2021004458

    CENTURY 21 Asa Cox Homes

    Source: MLS Now,MLS#: 5188228MLS LogoOriginating MLS: Ashtabula County REALTORS

    Facts & features

    Interior

    Bedrooms & bathrooms
    • Bedrooms: 3
    • Bathrooms: 2
    • Full bathrooms: 2
    • Main level bathrooms: 1
    Primary bedroom
    • Description: Flooring: Carpet
    • Level: Second
    • Dimensions: 14 x 11
    Bedroom
    • Description: Flooring: Carpet
    • Level: Second
    • Dimensions: 11 x 11
    Bedroom
    • Description: Flooring: Hardwood
    • Level: Second
    • Dimensions: 12 x 8
    Dining room
    • Description: Flooring: Luxury Vinyl Tile
    • Level: First
    • Dimensions: 17 x 11
    Kitchen
    • Description: Flooring: Ceramic Tile
    • Level: First
    • Dimensions: 12 x 10
    Living room
    • Description: Flooring: Luxury Vinyl Tile
    • Level: First
    • Dimensions: 14 x 12
    Office
    • Level: First
    • Dimensions: 8 x 8
    Heating
    • Forced Air, Fireplace(s), Gas
    Cooling
    • Central Air
    Appliances
    • Included: Dishwasher, Range
    • Laundry: Main Level
    Features
    • Basement: Full
    • Number of fireplaces: 1
    • Fireplace features: Gas
    Interior area
    • Total structure area: 1,482
    • Total interior livable area: 1,482 sqft
    • Finished area above ground: 1,482

    Property

    Parking
    • Total spaces: 1
    • Parking features: Attached, Driveway, Garage
    • Attached garage spaces: 1
    Features
    • Levels: Two
    • Stories: 2
    • Patio & porch: Side Porch
    • Fencing: Partial,Wood
    Lot
    • Size: 4,356 sqft
    Details
    • Additional structures: Outbuilding, Storage
    • Parcel number: 200140004900

    Construction

    Type & style
    • Home type: SingleFamily
    • Architectural style: Colonial
    • Property subtype: Single Family Residence
    • Attached to another structure: Yes
    Materials
    • Vinyl Siding
    • Roof: Asphalt,Fiberglass,Flat
    Condition
    • Year built: 1900

    Utilities & green energy

    • Sewer: Public Sewer
    • Water: Public

    Community & neighborhood

    Location
    • Region: Geneva
    • Subdivision: Geneva

    Other

    Other facts
    • Listing terms: Cash,Conventional,FHA,USDA Loan,VA Loan

    Price history

    DateEventPrice
    4/6/2026Sold$190,000+5.6%$128/sqft
    Source: MLS Now #5188228 Report a problem
    2/24/2026Pending sale$179,977$121/sqft
    Source: MLS Now #5188228 Report a problem
    2/20/2026Listed for sale$179,977+101.7%$121/sqft
    Source: MLS Now #5188228 Report a problem
    6/16/2017Sold$89,220-0.9%$60/sqft
    Source: MLS Now #3899394 Report a problem
    6/7/2017Pending sale$89,999$61/sqft
    Source: CENTURY 21 Asa Cox Homes #3899394 Report a problem
    5/2/2017Price change$89,999-2.7%$61/sqft
    Source: Coldwell Banker Hunter Realty #3856431 Report a problem
    3/29/2017Price change$92,500-5.1%$62/sqft
    Source: Coldwell Banker Hunter Realty #3856431 Report a problem
    10/31/2016Listed for sale$97,500+111%$66/sqft
    Source: Coldwell Banker Hunter Realty #3856431 Report a problem
    7/25/2016Sold$46,200+164%$31/sqft
    Source: MLS Now #3780513 Report a problem
    4/10/2016Pending sale$17,500$12/sqft
    Source: Byce Realty #3780513 Report a problem
    2/10/2016Listed for sale$17,500-84.1%$12/sqft
    Source: Byce Realty #3780513 Report a problem
    1/24/2011Listing removed$109,800$74/sqft
    Source: Coldwell Banker Hunter Realty #3158493 Report a problem
    12/30/2010Price change$109,800-8.3%$74/sqft
    Source: Coldwell Banker Hunter Realty #3158493 Report a problem
    10/1/2010Price change$119,800-7.8%$81/sqft
    Source: Coldwell Banker Hunter Realty #3158493 Report a problem
    8/6/2010Listed for sale$129,900+8.3%$88/sqft
    Source: Coldwell Banker Hunter Realty #3158493 Report a problem
    1/12/2007Sold$120,000$81/sqft
    Source: Public Record Report a problem

    Public tax history

    YearProperty taxesTax assessment
    2024$1,282 -9.4%$37,950
    2023$1,414 +33.8%$37,950 +25.7%
    2022$1,057 -5.3%$30,180
    2021$1,117 -27.8%$30,180
    2020$1,545 +32.4%$30,180 +38.4%
    2019$1,168 +13.8%$21,810
    2018$1,026 +0.5%$21,810
    2017$1,021 -1.4%$21,810 +2.2%
    2016$1,035 +0.6%$21,350
    2015$1,029 +2.4%$21,350
    2014$1,005 -6.1%$21,350 -10.3%
    2013$1,070 +2.7%$23,810
    2012$1,042 -5.5%$23,810
    2011$1,102 +2.2%$23,810 -7%
    2010$1,079 +5.8%$25,590 +0%
    2008$1,020 +28.2%$25,585 +33.2%
    2007$795 -2.3%$19,215
    2006$814 -3.2%$19,215
    2005$840 +16.8%$19,215 +19.9%
    2004$719 +0.6%$16,030
    2003$715 +3%$16,030
    2002$695 +19.9%$16,030 +7.8%
    2001$579 +1.2%$14,875
    2000$572 $14,875

    Find assessor info on the county website

    Neighborhood: 44041

    Nearby schools

    GreatSchools rating
    Schools provided by the listing agent
    • District: Geneva Area CSD - 404

    Source: MLS Now. This data may not be complete. We recommend contacting the local school district to confirm school assignments for this home.

    Get a cash offer in 3 minutes
    Find out how much your home could sell for in as little as 3 minutes with a no-obligation cash offer.
    Estimated market value
    $191,800
    Get a cash offer in 3 minutes
    Find out how much your home could sell for in as little as 3 minutes with a no-obligation cash offer.
    Estimated market value
    $191,800