Skip main navigation
For sale
  • $999,990

    145 Washington Street, Farmingdale, NY 11735

    4beds
    2,243sqft
    Loading
    Single Family Residence, Residential
    Built in 1958
    8,000 Square Feet Lot
    $-- Zestimate®
    $446/sqft
    $-- HOA

    What's special

    Outdoor speakersSliding doors to backyardBreathtaking country club backyardBose surround sound systemQuiet dead-end blockAdjacent to neighborhood parkAndersen bay window
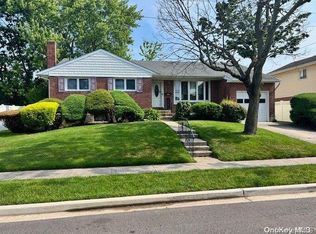
    Magnificent, huge, expanded dormered Split Level situated on a quiet dead-end block, tranquil serene setting across from wooded town property that cannot be built on, adjacent to neighborhood park. Breathtaking curb appeal with cultured stone and newer vinyl sided exterior, vinyl soffits, leaders and gutters, newer double brick paver driveway, newer brick paver walkway, stoop and steps, brick planters, and custom landscaping. Storm door, entry fiberglass door, foyer, open floorplan, bright, open and airy. Spacious living room with wall-to-wall carpeting, Andersen bay window, mirrored wall and hi hats, formal dining room with wall-to-wall carpeting, eat-in kitchen with breakfast counter, oak cabinets, gas cooking, built-in microwave, hi hats and vinyl flooring. Upper level features a bedroom with refinished hardwood floors and double mirrored closet, second bedroom with wall-to-wall carpeting, double mirrored closet with organizers, third bedroom with wall-to-wall carpeting, and updated full bath with Corian double sink top and new toilet, ceramic tile shower and floor. Next level dormered, large master bedroom suite with new hardwood floors, arched window, tray ceiling, hi hats, Bose surround sound system, large walk-in closet with custom built-ins, large master bedroom full bath with double granite sink top, walk-in double shower, Italian ceramic tile, new toilet, separate laundry room with washer and dryer, and pull-down attic with hideaway stairs with flooring, electric wired with light and fixture. First floor garage conversion, large double-sized family room/great room, office with built-in double desk, wall to wall carpeting, terracotta tile, built-in air conditioning, surround sound, built-ins, wet bar with granite sink top, sliding doors to backyard, and large full bath with jacuzzi tub, pedestal sink, shower, hi hats, also heater light fan combo, ceramic tile, wall sconces, and recessed medicine cabinet. Basement, part finished family room with wall-to-wall carpeting, full size windows, large laundry room with washer and dryer, water filtration system, built-in dehumidifier, and utility room. Gas heat, brand new separate gas hot water heater, 3 zone heat, central air with 3 zones installed in 2012, 200-amp electric. All windows have been replaced, interior raised panel doors, roof replaced in 2011, 2,243 sq ft of living space, not including basement. Breathtaking country club backyard, inground heated Gunite pool redone in 2015, large bluestone paver patio with covering, outdoor speakers, large shed, trampoline. Privately fenced with 6ft PVC fencing, inground sprinklers front and back, 80x100 lot. Woodward Parkway Elementary School. Convenient to all transportation and shopping.
    23 days
    |
    2,164
    |
    101
    |

    Likely to sell faster than

    Zillow last checked:

    Listing updated:

    Listed by:

    Coldwell Banker American Homes 516-293-2323,

    Lawrence J. Theodore 516-293-2323

    Source: OneKey® MLS as distributed by MLS GRID,MLS#: 1016787MLS Logo

    Loading...

      Facts & features

      Interior

      Bedrooms & bathrooms
      • Bedrooms: 4
      • Bathrooms: 3
      • Full bathrooms: 3
      Other
      • Description: Part, Finished, Playroom, Laundry Rm, Utility Rm
      • Level: Basement
      Other
      • Description: Large double-sized Family Rm, Office, large Fbth
      • Level: First
      Other
      • Description: Foyer, LR, FDR, EIK
      • Level: Second
      Other
      • Description: 3 BRS, Fbth
      • Level: Third
      Other
      • Description: Dormered, huge MBR suite w/ large walk-in closet, large MBR Fbth, Laundry Rm w/ washer/dryer
      • Level: Other
      Other
      • Description: Pull-down attic with hideaway stairs
      • Level: Other
      Heating
      • Hot Water, Natural Gas
      Cooling
      • Central Air
      Appliances
      • Included: Dishwasher, Dryer, Gas Cooktop, Microwave, Refrigerator, Washer, Gas Water Heater
      • Laundry: In Basement, Laundry Room, Multiple Locations
      Features
      • Eat-in Kitchen, Entrance Foyer, Formal Dining, Open Kitchen, Pantry, Primary Bathroom, Recessed Lighting, Storage, Walk-In Closet(s)
      • Flooring: Carpet, Ceramic Tile, Hardwood
      • Windows: Insulated Windows
      • Basement: Partially Finished,Storage Space
      • Attic: Pull Stairs
      • Has fireplace: No
      Interior area
      • Total structure area: 2,243
      • Total interior livable area: 2,243 sqft

      Property

      Parking
      • Parking features: Driveway
      • Has uncovered spaces: Yes
      Features
      • Levels: Multi/Split,Three Or More
      • Patio & porch: Patio
      • Exterior features: Lighting, Mailbox, Rain Gutters
      • Has private pool: Yes
      • Pool features: In Ground, Pool Cover
      • Fencing: Back Yard,Vinyl
      Lot
      • Size: 8,000 Square Feet
      • Dimensions: 80 x 100
      • Features: Back Yard, Front Yard, Level, Near Public Transit, Near School, Near Shops, Sprinklers In Front, Sprinklers In Rear
      Details
      • Additional structures: Shed(s)
      • Parcel number: 2489482970002770
      • Special conditions: None

      Construction

      Type & style
      • Home type: SingleFamily
      • Property subtype: Single Family Residence, Residential
      Materials
      • Stone, Vinyl Siding
      • Foundation: Concrete Perimeter
      Condition
      • Year built: 1958

      Utilities & green energy

      • Sewer: Public Sewer
      • Water: Public
      • Utilities for property: Electricity Connected, Sewer Connected, Water Connected

      Community & HOA

      HOA
      • Has HOA: No
      Location
      • Region: Farmingdale

      Financial & listing details

      • Price per square foot: $446/sqft
      • Tax assessed value: $540
      • Annual tax amount: $16,373
      • Date on market: 6/24/2026
      • Cumulative days on market: 24 days
      • Listing agreement: Exclusive Right To Sell
      • Electric utility on property: Yes

        Estimated market value

        Not available

        Estimated sales range

        Not available

        Not available

        Price history

        DateEventPrice
        6/24/2026Listed for sale$999,990+400%$446/sqft
        Source: OneKey® MLS as distributed by MLS GRID #1016787 Report a problem
        10/31/1994Sold$200,000$89/sqft
        Source: Agent Provided Report a problem

        Public tax history

        YearProperty taxesTax assessment
        2024-- $540
        2023-- $540 -2.9%
        2022-- $556
        2021$10,997 +9.9%--
        2020$10,005 +1%$611 -6.6%
        2019$9,907 $654 -6.3%
        2018$9,907 -15.4%$698 -17.2%
        2017$11,712 +7.7%$843
        2016$10,875 +166.3%$843 -16.7%
        2015$4,084 +9.2%$1,012 +11.5%
        2013$3,742 +7.8%$908
        2012$3,472 -44.9%$908
        2011$6,305 +0.9%$908 -6.6%
        2010$6,252 $972 -19.3%
        2009-- $1,204 -2%
        2008-- $1,229 +5.9%
        2006-- $1,160 -39%
        2005-- $1,901 -37%
        2004-- $3,016
        2003-- $3,016 -47.1%
        2002-- $5,700 -8.1%
        2001-- $6,200
        2000-- $6,200
        Find assessor info on the county website

        Monthly payment

        Estimated monthly payment$1,822
        All calculations are estimates and provided by Zillow, Inc. for informational purposes only. Actual amounts may vary.
        HOA fees may include property taxes on listings classified as Co-Ops. Contact the listing agent and/or owner for fee details.
        Mortgage interest rates are dependent on a number of factors, including credit score, down payment, and repayment length. Interest rate data provided by Zillow Group Marketplace, Inc. as of 1/1/1970 from various mortgage lenders with which we have lead or other similar arrangements; the Estimated Payment is an average of those rates.
        See how much you could borrow to make a competitive offer.

        Climate risks

        Neighborhood: South Farmingdale

        Getting around

        45 / 100
        Car-Dependent
        35 / 100
        Somewhat Bikeable

        Nearby schools

        GreatSchools rating
        Schools provided by the listing agent
        • Elementary: Woodward Parkway Elementary School
        • Middle: Howitt School
        • High: Farmingdale Senior High School

        Source: OneKey® MLS as distributed by MLS GRID. This data may not be complete. We recommend contacting the local school district to confirm school assignments for this home.

        A local agent can set up tours, give advice and negotiate with sellers.

        Browse local experts

        Similar homes