Skip main navigation
Pending
  • $249,900

    145 Washington St, Freeland, PA 18224

    4beds
    2,189sqft
    : 
    $1,647/mo
    Get pre-qualified
    Single Family Residence
    Built in 1939
    6,534 Square Feet Lot
    $246,400 Zestimate®
    $114/sqft
    $-- HOA

    What's special

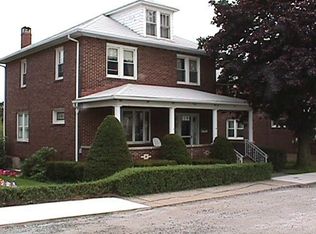
    After nearly 45 wonderful years of making memories here, the current owners are truly sad to leave a home they have lovingly cared for. From the moment you arrive, you'll appreciate the home's traditional architecture and welcoming curb appeal. The home offers four comfortable bedrooms with ample closet space, providing flexibility for family, guests, or a home office. The kitchen is designed for convenience with plenty of cabinetry and workspace flowing seamlessly into the dining and living areas. Outside, you'll find a beautiful yard that's perfect for gardening, entertaining, or simply relaxing. Features a detached two-car garage perfect for vehicles, extra storage, or a home workshop Conveniently located in the heart of Freeland, this home is close to schools, parks, shopping, and everyday amenities while offering the comfort of a welcoming neighborhood. Whether you're hosting family gatherings, enjoying quiet evenings in the backyard, or creating new traditions, 145 Washington Street is ready to welcome its next chapter. Don't miss this opportunity to own a home that has been truly loved and cared for.
    36 days
    |
    662
    |
    49
    |

    Likely to sell faster than

    Zillow last checked:

    Listing updated:

    Listed by:

    Nick Smith 610-751-8280,

    Coldwell Banker Hearthside 610-465-5600,

    Lawrence J. Kish 610-844-4517,

    Coldwell Banker Hearthside

    Source: GLVR,MLS#: 780280MLS LogoOriginating MLS: Lehigh Valley MLS

      Facts & features

      Interior

      Bedrooms & bathrooms
      • Bedrooms: 4
      • Bathrooms: 1
      • Full bathrooms: 1
      Bedroom
      • Level: Second
      • Dimensions: 11.00 x 9.00
      Bedroom
      • Level: Second
      • Dimensions: 13.00 x 13.00
      Bedroom
      • Level: Second
      • Dimensions: 13.00 x 13.00
      Bedroom
      • Description: 4th bedroom- electric baseboard heat
      • Level: Third
      • Dimensions: 27.00 x 18.00
      Dining room
      • Description: Used as family room
      • Level: First
      • Dimensions: 15.00 x 11.00
      Family room
      • Level: First
      • Dimensions: 14.00 x 12.00
      Foyer
      • Level: First
      • Dimensions: 12.00 x 10.00
      Other
      • Level: Second
      • Dimensions: 11.00 x 7.00
      Kitchen
      • Level: First
      • Dimensions: 15.00 x 13.00
      Laundry
      • Level: First
      • Dimensions: 15.00 x 7.00
      Heating
      • Baseboard, Electric, Gas, Hot Water
      Cooling
      • Ceiling Fan(s)
      Appliances
      • Included: Dishwasher, Electric Dryer, Electric Oven, Gas Water Heater, Microwave, Refrigerator, Washer
      • Laundry: Electric Dryer Hookup, Main Level
      Features
      • Attic, Cedar Closet(s), Dining Area, Separate/Formal Dining Room, Entrance Foyer, Eat-in Kitchen, Mud Room, Family Room Main Level, Storage, Utility Room, Walk-In Closet(s)
      • Flooring: Carpet, Ceramic Tile, Hardwood, Laminate, Resilient, Vinyl
      • Basement: Concrete
      Interior area
      • Total interior livable area: 2,189 sqft
      • Finished area above ground: 2,189
      • Finished area below ground: 0

      Property

      Parking
      • Total spaces: 2
      • Parking features: Detached, Garage, Off Street, On Street
      • Garage spaces: 2
      • Has uncovered spaces: Yes
      Features
      • Patio & porch: Covered, Porch
      • Exterior features: Fence, Porch
      • Fencing: Yard Fenced
      Lot
      • Size: 6,534 Square Feet
      Details
      • Parcel number: 23R9NE3008001000
      • Zoning: R2
      • Special conditions: None

      Construction

      Type & style
      • Home type: SingleFamily
      • Architectural style: Other
      • Property subtype: Single Family Residence
      Materials
      • Brick
      • Foundation: Basement
      • Roof: Asphalt,Fiberglass
      Condition
      • Year built: 1939

      Utilities & green energy

      • Electric: 100 Amp Service, Circuit Breakers
      • Sewer: Public Sewer
      • Water: Public
      • Utilities for property: Cable Available

      Community & HOA

      Community
      • Features: Sidewalks
      • Security: Smoke Detector(s)
      • Subdivision: Not in Development
      Location
      • Region: Freeland

      Financial & listing details

      • Price per square foot: $114/sqft
      • Tax assessed value: $132,600
      • Annual tax amount: $2,855
      • Date on market: 7/22/2026
      • Ownership type: Fee Simple

        Estimated market value

        $246,400

        $234,000 - $259,000

        $1,800/mo

        Price history

        DateEventPrice
        8/5/2026Pending sale$249,900$114/sqft
        Source: GLVR #780280 Report a problem
        7/24/2026Listed for sale$249,900+495%$114/sqft
        Source: GLVR #780280 Report a problem
        11/2/1981Sold$42,000$19/sqft
        Source: Agent Provided Report a problem

        Public tax history

        YearProperty taxesTax assessment
        2023$2,620 +3%$132,600
        2022$2,545 $132,600
        2021$2,545 +12%$132,600
        2020$2,272 $132,600
        2019$2,272 +4%$132,600
        2018$2,185 $132,600
        2017-- $132,600
        2016-- $132,600
        2015$1,578 $132,600
        2014$1,578 $132,600
        2013-- $132,600
        2012-- $132,600
        2011-- $132,600
        2010-- $132,600
        2009-- $132,600 +4334.8%
        2008-- $2,990
        2007-- $2,990
        2006-- $2,990
        2005-- $2,990
        2004-- $2,990
        2003-- $2,990
        2002-- $2,990
        2000-- $2,990
        Find assessor info on the county website

        Monthly payment

        Est. payment

        Payment breakdown

        Explore the cost of this home by adjusting the details. Changes won't be saved.
        All calculations are estimates and provided by Zillow, Inc. for informational purposes only. Actual amounts may vary.
        HOA fees may include property taxes on listings classified as Co-Ops. Contact the listing agent and/or owner for fee details.
        See how much you could borrow to make a competitive offer.

        Climate risks

        Neighborhood: 18224

        Getting around

        59 / 100
        Somewhat Walkable
        49 / 100
        Somewhat Bikeable

        Nearby schools

        GreatSchools rating
        Schools provided by the listing agent
        • District: Hazleton

        Source: GLVR. This data may not be complete. We recommend contacting the local school district to confirm school assignments for this home.

        A local agent can set up tours, give advice and negotiate with sellers.

        A local lender can help you make sure your offer is ready when you are.

        Browse local experts

        Similar homes