Skip main navigation
Active under contract
  • Price cut: $20K (5/22)
    $859,900

    145 Whitestone Ct, Johns Creek, GA 30097

    6beds
    4,549sqft
    : 
    Loading
    Get pre-qualified
    Single Family Residence
    Built in 1999
    0.3 Acres Lot
    $840,100 Zestimate®
    $189/sqft
    $104/mo HOA

    What's special

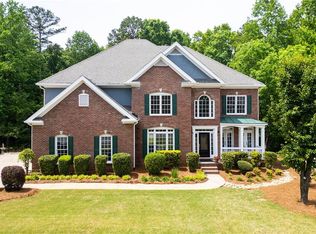
    Pickleball courtsNewer light fixturesMultiple entrances to deckBeautiful hardwood floorsPeaceful and private backyardLarge and spaciousBeautiful brick traditional
    BEST BUY IN JOHNS CREEK!!! Welcome Home to this Beautiful Brick Traditional in active Sugar Mill -Johns Creek subdivision with Pool, swim team, tennis, tennis teams, club house, basketball, PICKLEBALL COURTS, and playground. Bookclubs, parties, clubs - something fun for everyone here! Sugar Mill in Johns Creek is the perfect place to call Home. Also, Parks, entertainment, and shopping! Top North Fulton schools - Northview High School! Every inch of this home shines. Large and Spacious. Beautiful hardwood floors. 2 story family room. Newer Light fixtures. Elegant guest room on the main level with fireplace. Fully Finished Basement with 2 bedrooms, full bath, entertainment areas, and Media. Multiple entrances to Deck. 3 HVACs - terrace level HVAC is new. Peaceful and Private backyard. Newer Sprinkler/Irrigation systems. New Carpet! Quick closing is possible! Johns Creek, Georgia, claimed the No. 1 spot U.S. News & World Report's 2025-2026 Best Places to Live rankings thanks to its high quality of life, a thriving job market, and the nation's lowest crime rate. Locals praise its blend of upscale amenities, top-tier schools, and a tight-knit community that still feels like a small-town "bubble." With a richly diverse and welcoming population, Johns Creek offers Southern charm, cultural vibrancy, and strong civic pride.
    84 days
    |
    427
    |
    6
    |

    Zillow last checked:

    Listing updated:

    Listed by:

    Margaret Player 678-773-6104,

    HomeSmart

    Source: GAMLS,MLS#: 10754110MLS Logo

      Facts & features

      Interior

      Bedrooms & bathrooms
      • Bedrooms: 6
      • Bathrooms: 5
      • Full bathrooms: 5
      • Main level bathrooms: 1
      • Main level bedrooms: 1
      Rooms
      • Room types: Family Room, Laundry, Media Room, Other
      Dining room
      • Features: Seats 12+, Separate Room
      Kitchen
      • Features: Breakfast Area, Kitchen Island, Pantry, Walk-in Pantry
      Heating
      • Central, Forced Air, Natural Gas, Zoned
      Cooling
      • Ceiling Fan(s), Central Air, Dual, Electric, Zoned
      Appliances
      • Included: Dishwasher, Disposal, Double Oven, Gas Water Heater, Microwave, Refrigerator
      • Laundry: Mud Room, Laundry Closet
      Features
      • Double Vanity, High Ceilings, Split Bedroom Plan, Walk-In Closet(s)
      • Flooring: Carpet, Hardwood
      • Windows: Double Pane Windows
      • Basement: Bath Finished,Daylight,Exterior Entry,Finished,Full
      • Number of fireplaces: 1
      • Fireplace features: Factory Built, Family Room, Gas Starter, Other
      • Common walls with other units/homes: No Common Walls
      Interior area
      • Total structure area: 4,549
      • Total interior livable area: 4,549 sqft
      • Finished area above ground: 3,068
      • Finished area below ground: 1,481

      Property

      Parking
      • Total spaces: 2
      • Parking features: Garage, Garage Door Opener, Kitchen Level, Side/Rear Entrance
      • Has garage: Yes
      Features
      • Levels: Three Or More
      • Stories: 3
      • Patio & porch: Deck
      • Exterior features: Sprinkler System
      • Body of water: None
      Lot
      • Size: 0.3 Acres
      • Features: Cul-De-Sac, Private
      Details
      • Parcel number: 11 102003680759

      Construction

      Type & style
      • Home type: SingleFamily
      • Architectural style: Brick 3 Side,Traditional
      • Property subtype: Single Family Residence
      Materials
      • Brick
      • Roof: Composition
      Condition
      • Resale
      • New construction: No
      • Year built: 1999

      Utilities & green energy

      • Sewer: Public Sewer
      • Water: Public
      • Utilities for property: Cable Available, Electricity Available, High Speed Internet, Natural Gas Available, Phone Available, Sewer Available, Underground Utilities, Water Available

      Community & HOA

      Community
      • Features: Clubhouse, Lake, Park, Playground, Pool, Sidewalks, Street Lights, Swim Team, Tennis Court(s), Walk To Schools, Near Shopping
      • Security: Security System, Smoke Detector(s)
      • Subdivision: Sugar Mill
      HOA
      • Has HOA: Yes
      • Services included: Insurance, Reserve Fund, Swimming, Tennis
      • HOA fee: $1,250 annually
      Location
      • Region: Johns Creek

      Financial & listing details

      • Price per square foot: $189/sqft
      • Tax assessed value: $680,200
      • Annual tax amount: $5,496
      • Date on market: 4/25/2026
      • Cumulative days on market: 84 days
      • Listing agreement: Exclusive Right To Sell
      • Listing terms: Cash,Conventional
      • Electric utility on property: Yes

        Estimated market value

        $840,100

        $790,000 - $891,000

        $5,183/mo

        Price history

        DateEventPrice
        6/4/2026Pending sale$859,900$189/sqft
        Source: FMLS GA #7758920 Report a problem
        5/22/2026Price change$859,900-2.3%$189/sqft
        Source: FMLS GA #7758920 Report a problem
        5/8/2026Price change$879,900-2.2%$193/sqft
        Source: GAMLS #10754110 Report a problem
        5/1/2026Price change$900,000-1.6%$198/sqft
        Source: GAMLS #10754110 Report a problem
        4/25/2026Listed for sale$915,000+229.1%$201/sqft
        Source: FMLS GA #7758920 Report a problem
        10/19/2023Sold$278,000-41.5%$61/sqft
        Source: Public Record Report a problem
        11/27/2006Sold$475,100+57.1%$104/sqft
        Source: Public Record Report a problem
        12/10/1999Sold$302,400$66/sqft
        Source: Public Record Report a problem

        Public tax history

        YearProperty taxesTax assessment
        2024$5,346 +14.7%$272,080 +3.3%
        2023$4,659 -9.1%$263,360 +17.2%
        2022$5,124 +1.1%$224,760 +20.8%
        2021$5,070 +0%$186,040 +3.6%
        2020$5,069 -4.5%$179,600 +0.1%
        2019$5,309 $179,440 +2.4%
        2018$5,309 $175,280 +12.7%
        2017$5,309 +8.8%$155,480
        2016$4,878 +0.5%$155,480
        2015$4,852 +7.1%$155,480 +9.9%
        2014$4,528 $141,440
        2013-- $141,440
        2012$4,375 $141,440 -5.5%
        2011-- $149,600 -2.8%
        2010$4,817 +2.1%$153,960
        2009$4,716 $153,960 -8.8%
        2008-- $168,800 -0.1%
        2007$4,925 $169,000 +20.9%
        2005-- $139,840 +3.8%
        2004$4,612 $134,720 +3.8%
        2003-- $129,840 +10.7%
        2002-- $117,240 +8%
        2001$3,556 $108,520
        Find assessor info on the county website

        Monthly payment

        Est. payment

        Payment breakdown

        Explore the cost of this home by adjusting the details. Changes won't be saved.
        All calculations are estimates and provided by Zillow, Inc. for informational purposes only. Actual amounts may vary.
        HOA fees may include property taxes on listings classified as Co-Ops. Contact the listing agent and/or owner for fee details.
        Mortgage interest rates are dependent on a number of factors, including credit score, down payment, and repayment length. Interest rate data provided by Zillow Group Marketplace, Inc. as of 1/1/1970 from various mortgage lenders with which we have lead or other similar arrangements; the Estimated Payment is an average of those rates.
        See how much you could borrow to make a competitive offer.

        Climate risks

        Neighborhood: Sugar Mill

        Getting around

        3 / 100
        Car-Dependent
        8 / 100
        Somewhat Bikeable

        Nearby schools

        GreatSchools rating
        Schools provided by the listing agent
        • Elementary: Wilson Creek
        • Middle: River Trail
        • High: Northview

        Source: GAMLS. This data may not be complete. We recommend contacting the local school district to confirm school assignments for this home.

        A local agent can set up tours, give advice and negotiate with sellers.

        Browse local experts

        Similar homes