Skip main navigation
Closed
  • Listed by: Jason Mitchell Group • Shelly Szmyt
    Bought with: BHGRE Masiello Bedford
    $865,000

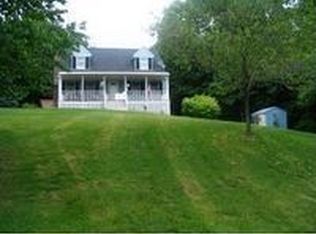
    145 Whittier Drive, Fremont, NH 03044

    4beds
    3,360sqft
    Single Family Residence
    Built in 2003
    17 Acres Lot
    $963,500 Zestimate®
    $257/sqft
    $5,497 Estimated rent

    Home value

    $963,500

    $915,000 - $1.01M

    $5,497/mo

    Zestimate® history
    Loading
    Loading...

    Owner options

    List your home for rent

    $5,497/mo

    Rent Zestimate®

    Find your next renter with Zillow Rental Manager. Plus, with online applications, you can quickly screen prospective tenants – for free.

    Learn more

    $5,497/mo

    Rent Zestimate®

    Refinance and save

    $4,652/mo

    Est. payment

    Refinancing to a lower rate could help reduce your monthly payments and save thousands over the life of the loan.

    See today's rates

    $4,652/mo

    Est. payment

    Explore your selling options

    Work with a Zillow partner agent

    Leverage their expertise and Zillow's premium Showcase listings to get your home seen by more buyers.

    Get started

    List with your own agent

    Get your home in front of millions of buyers by listing it on Zillow.

    Learn how to do it

    Sell it yourself

    Take full control of how buyers see your home on Zillow by listing For Sale by Owner (FSBO).

    List your home

    What's special

    Thi property offers luxury & tranquility, boasting a spacious 2742 sqft home, with a 618 sqft partially finished basement. Step inside to an inviting atmosphere, highlighted by a pellet stove & gourmet kitchen, featuring granite countertops, a center island, custom birch cabinets, and top-of-the-line stainless steel appliances, including an induction heat cooktop and dual convection ovens. Entertain guests in style in the expansive living room, or host intimate dinners in the formal dining room. This home also includes a dedicated office space. Retreat to the luxurious primary suite, complete with a spacious walk-in closet and a jetted shower. An additional bonus room or bedroom on the third floor offers flexibility for your needs. Outside, you'll find a true oasis awaiting you. Step onto the 40 x 60 PVC deck and take in the breathtaking 180° views of the surrounding landscape. Relax and unwind in the five-person hot tub, or take a dip in the above-ground pool. The fenced-in backyard offers privacy and security, while an outdoor television allows you to enjoy your favorite shows and movies in the screened-in patio, complete with a granite top mahogany bar. Tinker away in the 40 x 28 garage, complete with a 10-foot door, insulated walls, and a wood stove for year-round comfort. Additional features include a two-car heated garage with cold & hot water hookups. On 17 acres of land, this property offers the perfect escape from the hustle and bustle. Delayed showings begin on 5/26

    Zillow last checked:

    Listing updated:

    Listed by:

    Shelly Szmyt,

    Jason Mitchell Group Cell:603-505-0827

    Bought with:

    Nancy Walsh

    BHGRE Masiello Bedford

    Source: PrimeMLS,MLS#: 4995867MLS Logo

    Facts & features

    Interior

    Bedrooms & bathrooms
    • Bedrooms: 4
    • Bathrooms: 4
    • Full bathrooms: 2
    • 1/2 bathrooms: 2
    Heating
    • Oil, Pellet Stove, Forced Air, Zoned
    Cooling
    • Central Air
    Appliances
    • Included: Dishwasher, Double Oven, Wall Oven, Refrigerator, Water Heater off Boiler, Induction Cooktop
    • Laundry: Laundry Hook-ups
    Features
    • Central Vacuum, Bar, Cathedral Ceiling(s), Ceiling Fan(s), Dining Area, Kitchen Island, Primary BR w/ BA
    • Flooring: Carpet, Hardwood, Laminate, Tile
    • Basement: Full,Partially Finished,Interior Stairs,Walkout,Interior Access,Exterior Entry,Walk-Out Access
    Interior area
    • Total structure area: 3,582
    • Total interior livable area: 3,360 sqft
    • Finished area above ground: 2,742
    • Finished area below ground: 618

    Property

    Parking
    • Total spaces: 4
    • Parking features: Paved, Direct Entry, Heated Garage, Garage, On Site, Attached, Detached
    • Garage spaces: 4
    Features
    • Levels: Two
    • Stories: 2
    • Patio & porch: Patio
    • Exterior features: Deck, Garden
    • Has private pool: Yes
    • Pool features: Above Ground, Indoor
    • Has spa: Yes
    • Spa features: Heated
    • Fencing: Partial
    • Has view: Yes
    Lot
    • Size: 17 Acres
    • Features: Country Setting, Landscaped, Secluded, Views, Rural
    Details
    • Parcel number: FRMTM03B169L059
    • Zoning description: Single Fam MDL-01
    • Other equipment: Standby Generator

    Construction

    Type & style
    • Home type: SingleFamily
    • Architectural style: Colonial
    • Property subtype: Single Family Residence
    Materials
    • Wood Frame, Vinyl Siding
    • Foundation: Concrete
    • Roof: Shingle
    Condition
    • New construction: No
    • Year built: 2003

    Utilities & green energy

    • Electric: 200+ Amp Service, Circuit Breakers, Generator
    • Sewer: 1500+ Gallon, On-Site Septic Exists
    • Utilities for property: Cable Available

    Community & HOA

    Community
    • Security: Security System
    Location
    • Region: Fremont

    Financial & listing details

    • Price per square foot: $257/sqft
    • Tax assessed value: $524,648
    • Annual tax amount: $12,000
    • Date on market: 5/16/2024
    • Road surface type: Paved

    Price history

    DateEventPrice
    6/17/2024Sold$865,000+1.8%$257/sqft
    Source: PrimeMLS #4995867 Report a problem
    6/2/2024Contingent$849,900$253/sqft
    Source: PrimeMLS #4995867 Report a problem
    5/16/2024Listed for sale$849,900+36%$253/sqft
    Source: PrimeMLS #4995867 Report a problem
    9/6/2019Sold$625,000-3.8%$186/sqft
    Source: PrimeMLS #4754155 Report a problem
    5/25/2019Listed for sale$650,000+983.3%$193/sqft
    Source: The Merrill Bartlett Group #4754155 Report a problem
    5/1/2013Sold$60,000-85%$18/sqft
    Source: Public Record Report a problem
    5/3/2011Listing removed$399,900$119/sqft
    Source: Prudential Verani Realty #4057660 Report a problem
    4/23/2011Listed for sale$399,900$119/sqft
    Source: Prudential Verani Epping #4057660 Report a problem

    Public tax history

    YearProperty taxesTax assessment
    2024$13,835 +10.9%$524,648 -0.8%
    2023$12,478 +1.7%$528,948 0%
    2022$12,270 +0.3%$529,094 0%
    2020$12,238 +10%$529,110 +47.7%
    2019$11,126 +5.6%$358,339
    2018$10,535 +0.7%$358,339
    2017$10,460 -2.3%$358,339 0%
    2016$10,708 +3%$358,352
    2015$10,392 +8.9%$358,352 +5.9%
    2014$9,545 -1%$338,248 0%
    2013$9,644 +0.9%$338,284 -34.7%
    2005$9,557 $518,000
    Find assessor info on the county website

    Neighborhood: 03044

    Nearby schools

    GreatSchools rating
    Schools provided by the listing agent
    • Elementary: Ellis School
    • Middle: Ellis School
    • High: Sanborn Regional High School

    Source: PrimeMLS. This data may not be complete. We recommend contacting the local school district to confirm school assignments for this home.

    Get a cash offer in 3 minutes
    Find out how much your home could sell for in as little as 3 minutes with a no-obligation cash offer.
    Estimated market value
    $963,500
    Get a cash offer in 3 minutes
    Find out how much your home could sell for in as little as 3 minutes with a no-obligation cash offer.
    Estimated market value
    $963,500