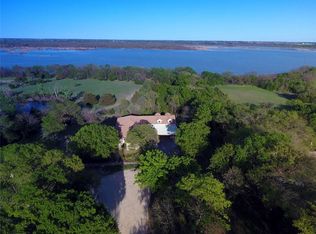
Welcome to your lovingly maintained home on acreage on Lake Ray Hubbard! NO CITY TAXES! NO HOA!!
Get a taste of the country life just moments from all the amenities that the City of Wylie has to offer! Lots of privacy and space close to very highly rated schools, the George Bush Turnpike and Hwy 78, and minutes from the charming downtown shopping and restaurants. Delight in the hummingbirds and swallowtail butterflies that visit the drought tolerant organic landscaping out the kitchen window.
At the entry area, you will notice numerous windows flooding the entire front of the home in natural light. Windows are under transferrable manufacturer warranty.
The wood burning fireplace makes for a stunning focal point. The wonderfully large back patio is the perfect blank slate for a stunning entertaining area. Kids and pets can play in the shady back yard, which is completely fenced in and visible through the multitude of windows.
The bright, freshly painted kitchen features ample storage, stainless steel appliances and an induction stove. There is a large breakfast or dining area for conversation while cooking. Flooring is beautiful waterproof and scratch resistant luxury vinyl plank throughout kitchen and living areas.
Off the kitchen is a second living area with an original built in desk, perfect for an office area or homework station for children.
Down the hall are the 3 bedrooms. The first 2 bedrooms have access to a Jack and Jill bathroom with a separate shower and toilet area for extra privacy. The primary suite at the end features a door out to the patio, a large walk-in closet with built in shelving, and a master bath with separate soaking tub and shower. Brand new carpeting in the entire back of the house!
The lot is 1.5 acres, but there is access to an additional land owned by City of Dallas, including lake frontage behind the tree line.
Roof is 2017, recently inspected with no damage. Foundation under warranty.
owner is agent
Sold
Price Unknown
145 Willow Bend St, Wylie, TX 75098
3beds
2,124sqft
Single Family Residence
Built in 1980
1.55 Acres Lot
$497,500 Zestimate®
$--/sqft
$2,367 Estimated rent
Home value
$497,500
$468,000 - $527,000
$2,367/mo
Zestimate® history
Owner options
List your home for rent
$2,367/mo
Rent Zestimate®
Find your next renter with Zillow Rental Manager. Plus, with online applications, you can quickly screen prospective tenants – for free.
$2,367/mo
Rent Zestimate®
Refinance and save
Refinancing to a lower rate could help reduce your monthly payments and save thousands over the life of the loan.
Explore your selling options
Work with a Zillow partner agent
Leverage their expertise and Zillow's premium Showcase listings to get your home seen by more buyers.
Get startedList with your own agent
Get your home in front of millions of buyers by listing it on Zillow.
Learn how to do itSell it yourself
Take full control of how buyers see your home on Zillow by listing For Sale by Owner (FSBO).
List your homeWhat's special
Zillow last checked:
Listing updated:
Listed by:
Jessica Hughes 0823847,
2126 Highwood Dr. LLC 408-726-6016
Bought with:
Karen Peoples
Vylla Home
Source: NTREIS,MLS#: 21009053
Facts & features
Interior
Bedrooms & bathrooms
- Bedrooms: 3
- Bathrooms: 2
- Full bathrooms: 2
Primary bedroom
- Features: Walk-In Closet(s)
- Level: First
- Dimensions: 16 x 15
Bedroom
- Features: Ceiling Fan(s)
- Level: First
- Dimensions: 12 x 10
Bedroom
- Features: Ceiling Fan(s), Walk-In Closet(s)
- Level: First
- Dimensions: 12 x 11
Primary bathroom
- Features: Built-in Features, Separate Shower
- Level: First
- Dimensions: 14 x 7
Breakfast room nook
- Level: First
- Dimensions: 11 x 10
Family room
- Features: Built-in Features, Ceiling Fan(s)
- Level: First
- Dimensions: 16 x 19
Other
- Features: Built-in Features, Jack and Jill Bath
- Level: First
- Dimensions: 12 x 8
Kitchen
- Features: Breakfast Bar, Built-in Features, Ceiling Fan(s), Eat-in Kitchen, Galley Kitchen, Pantry
- Level: First
- Dimensions: 12 x 9
Laundry
- Features: Built-in Features
- Level: First
- Dimensions: 6 x 8
Living room
- Features: Ceiling Fan(s), Fireplace
- Level: First
- Dimensions: 20 x 16
Heating
- Fireplace(s)
Cooling
- Central Air
Appliances
- Included: Double Oven, Dryer, Dishwasher, Electric Cooktop, Electric Oven, Electric Water Heater, Refrigerator, Water Purifier
Features
- Built-in Features, Decorative/Designer Lighting Fixtures, Eat-in Kitchen, High Speed Internet, Pantry, Paneling/Wainscoting, Cable TV, Vaulted Ceiling(s), Natural Woodwork
- Flooring: Carpet, Luxury Vinyl Plank
- Has basement: No
- Number of fireplaces: 1
- Fireplace features: Masonry, Wood Burning
Interior area
- Total interior livable area: 2,124 sqft
Property
Parking
- Total spaces: 3
- Parking features: Additional Parking, Carport, Garage, Garage Door Opener, Workshop in Garage
- Attached garage spaces: 2
- Carport spaces: 1
- Covered spaces: 3
Features
- Levels: One
- Stories: 1
- Patio & porch: Patio
- Exterior features: Garden, Rain Gutters
- Pool features: None
- Fencing: Back Yard,Gate,Metal
- Has view: Yes
- View description: Water
- Has water view: Yes
- Water view: Water
- Waterfront features: Lake Front, Waterfront
- Body of water: Ray Hubbard
Lot
- Size: 1.55 Acres
- Features: Acreage, Back Yard, Garden, Lawn, Landscaped, Native Plants, Many Trees, Waterfront
- Residential vegetation: Cleared, Partially Wooded
Details
- Parcel number: R647500003801
Construction
Type & style
- Home type: SingleFamily
- Architectural style: Detached
- Property subtype: Single Family Residence
Materials
- Foundation: Slab
- Roof: Composition
Condition
- Year built: 1980
Utilities & green energy
- Water: Community/Coop
- Utilities for property: Electricity Available, Electricity Connected, Overhead Utilities, Phone Available, Water Available, Cable Available
Green energy
- Energy efficient items: Windows
- Construction elements: Productive Veggie Garden
- Water conservation: Water-Smart Landscaping
Community & HOA
Community
- Features: Lake
- Subdivision: na
HOA
- Has HOA: No
Location
- Region: Wylie
Financial & listing details
- Tax assessed value: $381,916
- Annual tax amount: $6,111
- Date on market: 8/1/2025
- Cumulative days on market: 11 days
- Listing terms: Cash,Conventional,FHA
- Electric utility on property: Yes
Price history
| Date | Event | Price |
|---|---|---|
| 12/2/2025 | Listing removed | $2,390$1/sqft |
Source: Zillow Rentals Report a problem | ||
| 11/25/2025 | Price change | $2,390-13.1%$1/sqft |
Source: Zillow Rentals Report a problem | ||
| 11/17/2025 | Listed for rent | $2,750$1/sqft |
Source: Zillow Rentals Report a problem | ||
| 10/3/2025 | Sold | -- |
Source: NTREIS #21009053 Report a problem | ||
| 8/12/2025 | Pending sale | $500,000$235/sqft |
Source: NTREIS #21009053 Report a problem | ||
| 8/1/2025 | Listed for sale | $500,000+58.7%$235/sqft |
Source: NTREIS #21009053 Report a problem | ||
| 12/11/2019 | Sold | -- |
Source: Agent Provided Report a problem | ||
| 12/2/2019 | Pending sale | $315,000$148/sqft |
Source: Keller Williams Central #14221448 Report a problem | ||
| 11/8/2019 | Listed for sale | $315,000$148/sqft |
Source: Keller Williams Central #14221448 Report a problem | ||
Public tax history
| Year | Property taxes | Tax assessment |
|---|---|---|
| 2025 | $3,633 -24.2% | $381,916 -10% |
| 2024 | $4,794 +12.7% | $424,133 +10% |
| 2023 | $4,255 -17% | $385,575 +10% |
| 2022 | $5,128 +1.5% | $350,523 +10% |
| 2021 | $5,050 -4.2% | $318,657 -0.5% |
| 2020 | $5,270 +91.5% | $320,264 +28.5% |
| 2019 | $2,752 | $249,176 +2.8% |
| 2018 | $2,752 +0.3% | $242,379 +2% |
| 2017 | $2,744 | $237,692 +17.3% |
| 2016 | $2,744 -4.4% | $202,694 +8.1% |
| 2015 | $2,871 | $187,544 +8.1% |
| 2014 | $2,871 | $173,557 +3.5% |
| 2013 | -- | $167,648 +1% |
| 2012 | -- | $165,941 -7.3% |
| 2011 | -- | $178,956 -2.7% |
| 2010 | -- | $183,828 -0.6% |
| 2009 | -- | $185,000 +3.3% |
| 2008 | -- | $179,167 +8.8% |
| 2007 | -- | $164,627 -2.2% |
| 2006 | -- | $168,292 +9.6% |
| 2005 | -- | $153,495 +4% |
| 2004 | -- | $147,544 +1% |
| 2003 | -- | $146,120 +4.7% |
| 2002 | -- | $139,594 +0.5% |
| 2001 | -- | $138,858 +5.3% |
| 2000 | -- | $131,856 |
Find assessor info on the county website
Neighborhood: 75098
Nearby homes
- $601,0003 bd2 ba2.8k sqft2122 Beaver Creek Rd, Wylie, TX 75098Off Market
- $1,003,4005 bd5 ba4.9k sqft2126 Beaver Creek Rd, Wylie, TX 75098Off Market
- $396,400-- bd2 ba1.6k sqft140 Willow Bend St, Wylie, TX 75098Off Market
- $384,8922.24 Acres2100 Beaver Creek Rd, Wylie, TX 75098Off Market
- $281,1003 bd2 ba1.2k sqft2144 Beaver Creek Rd, Wylie, TX 75098Off Market
- $255,4003 bd2 ba1.4k sqft2144 Beaver Creek Rd, Wylie, TX 75098Off Market
- $573,3004 bd3 ba2.2k sqft195 Willow Bend St, Wylie, TX 75098Off Market
- $474,2003 bd2 ba2.7k sqft2121 Beaver Creek Rd, Wylie, TX 75098Off Market
Nearby schools
GreatSchools rating
- 8/10AB Harrison Intermediate SchoolGrades: 5-6Distance: 2.5 mi
- 9/10Grady Burnett Junior High SchoolGrades: 7-8Distance: 2.2 mi
- 8/10Wylie East High SchoolGrades: 9-12Distance: 1.4 mi
Schools provided by the listing agent
- Elementary: Wally Watkins
- High: Wylie East
- District: Wylie ISD
Source: NTREIS. This data may not be complete. We recommend contacting the local school district to confirm school assignments for this home.
Get a cash offer in 3 minutes
Find out how much your home could sell for in as little as 3 minutes with a no-obligation cash offer.
Estimated market value
$497,500
Get a cash offer in 3 minutes
Find out how much your home could sell for in as little as 3 minutes with a no-obligation cash offer.
Estimated market value
$497,500
- Texas
- Collin County
- Wylie
- 75098
- 145 Willow Bend St
Nearby cities
Nearby neighborhoods
Nearby zip codes
Other Wylie Topics
