One or more photo(s) has been virtually staged. This is not your typical new build and it comes with incredible financing options including NO MONEY DOWN, NO income verification, and ALL COVERED CLOSING COSTS, making homeownership more accessible than ever. Thoughtfully custom built and finished with intention, this home was designed for real life, not mass production. From the moment you walk in, the tall 9’4” ceilings and wide open layout make the home feel bright, welcoming, and comfortable. Luxury vinyl plank flooring flows throughout, creating a clean, modern look that instantly feels like home. The kitchen is truly the heart of the space. With quartz countertops, a marble backsplash, farmhouse sink, oversized island, and dark stainless steel appliances, it is both beautiful and highly functional. Whether you are hosting friends, cooking for family, or enjoying a quiet morning coffee, this is a kitchen you will love spending time in. The large walk in pantry is one of those details that makes everyday life easier. The primary suite feels like a private retreat. It features two oversized walk in closets and a spa inspired bathroom with a freestanding soaking tub, a spacious glass shower, dual sinks, and elevated ceramic and natural stone finishes. The additional bedrooms are filled with natural light, including two connected by a Jack and Jill bathroom, plus a separate full bathroom that is perfect for guests. You will notice custom touches throughout the home, including stone and tile accent walls, upgraded lighting, modern dark hardware, and a spacious laundry and mudroom with extra storage and a utility sink. Outside, the curb appeal continues with a stone paved driveway and walkway, stacked stone accents, a covered front porch with tall ceilings, and a large patio ready for outdoor living. The two car garage is finished with durable epoxy flooring. Beyond the design, this home was built with efficiency and peace of mind in mind. Energy saving features include double pane low E windows and doors, R 30 attic insulation, LED lighting, and Energy Star appliances to help keep monthly costs lower. The home also includes an industry leading 10 year structural warranty. Located in the desirable Poinciana Villages community, residents enjoy multiple parks, an active community center, aquatic and fitness facilities, and a low HOA that even includes cable and internet. To top it all off, this home qualifies for exceptional financing options including NO MONEY DOWN, NO income verification, and ALL COVERED CLOSING COSTS. Schedule your private tour today and see why this home offers the perfect balance of comfort, quality, and value.
Sold for $370,000
$370,000
145 WILLOW DRIVE, POINCIANA, FL 34759
4beds
1,896sqft
Single Family Residence
Built in 2025
8,381 Square Feet Lot
$366,900 Zestimate®
$195/sqft
$2,142 Estimated rent
Home value
$366,900
$338,000 - $400,000
$2,142/mo
Zestimate® history
Owner options
List your home for rent
$2,142/mo
Rent Zestimate®
Find your next renter with Zillow Rental Manager. Plus, with online applications, you can quickly screen prospective tenants – for free.
$2,142/mo
Rent Zestimate®
Refinance and save
$2,594/mo
Est. payment
Refinancing to a lower rate could help reduce your monthly payments and save thousands over the life of the loan.
$2,594/mo
Est. payment
Explore your selling options
Work with a Zillow partner agent
Leverage their expertise and Zillow's premium Showcase listings to get your home seen by more buyers.
Get startedList with your own agent
Get your home in front of millions of buyers by listing it on Zillow.
Learn how to do itSell it yourself
Take full control of how buyers see your home on Zillow by listing For Sale by Owner (FSBO).
List your homeWhat's special
Modern dark hardwareBright welcoming and comfortableOversized islandQuartz countertopsJack and jill bathroomSpa inspired bathroomFreestanding soaking tub
Zillow last checked:
Listing updated:
Listed by:
Gavin Hatch 407-431-2304,
SERHANT 786-296-8626
Bought with:
Gavin Hatch, 3502711
SERHANT
Source: Stellar MLS,MLS#: O6350206 Originating MLS: Orlando Regional
Originating MLS: Orlando Regional
Facts & features
Interior
Bedrooms & bathrooms
- Bedrooms: 4
- Bathrooms: 3
- Full bathrooms: 3
Primary bedroom
- Features: Walk-In Closet(s)
- Level: First
- Area: 208 Square Feet
- Dimensions: 16x13
Kitchen
- Features: Pantry
- Level: First
Living room
- Level: First
- Area: 234 Square Feet
- Dimensions: 18x13
Heating
- Central, Electric
Cooling
- Central Air
Appliances
- Included: Dishwasher, Disposal, Electric Water Heater, Range, Refrigerator
- Laundry: Laundry Room
Features
- High Ceilings, Open Floorplan, Stone Counters, Thermostat, Walk-In Closet(s)
- Flooring: Luxury Vinyl
- Has fireplace: No
Interior area
- Total structure area: 2,458
- Total interior livable area: 1,896 sqft
Property
Parking
- Total spaces: 2
- Parking features: Garage - Attached
- Attached garage spaces: 2
Features
- Levels: One
- Stories: 1
- Patio & porch: Covered, Front Porch, Patio
- Exterior features: Lighting
Lot
- Size: 8,381 Square Feet
Details
- Parcel number: 282810935240828120
- Zoning: PUD
- Special conditions: None
Construction
Type & style
- Home type: SingleFamily
- Property subtype: Single Family Residence
Materials
- Block, Stone, Stucco
- Foundation: Slab
- Roof: Shingle
Condition
- Completed
- New construction: Yes
- Year built: 2025
Utilities & green energy
- Sewer: Public Sewer
- Water: Public
- Utilities for property: BB/HS Internet Available, Cable Available, Electricity Connected, Phone Available, Sewer Connected, Water Connected
Green energy
- Energy efficient items: Appliances, Construction, Doors, HVAC, Insulation, Lighting, Roof, Thermostat, Water Heater, Windows
Community & HOA
Community
- Features: Dog Park, Fitness Center, Park, Playground, Pool
- Pet fee: $0 monthly
- Subdivision: POINCIANA NBRHD 02 VILLAGE 08
HOA
- Has HOA: Yes
- Services included: Cable TV, Internet
- HOA fee: $90 monthly
- HOA name: Mark Maldonado Serrano
- HOA phone: 863-427-0900
Location
- Region: Poinciana
Financial & listing details
- Price per square foot: $195/sqft
- Tax assessed value: $48,000
- Annual tax amount: $552
- Date on market: 10/9/2025
- Cumulative days on market: 262 days
- Listing terms: Cash,Conventional,FHA,VA Loan
- Ownership: Fee Simple
- Total actual rent: 0
- Electric utility on property: Yes
- Road surface type: Asphalt
Price history
| Date | Event | Price |
|---|---|---|
| 2/9/2026 | Sold | $370,000-1.2%$195/sqft |
Source:  Stellar MLS #O6350206 Report a problem Stellar MLS #O6350206 Report a problem | ||
| 1/17/2026 | Pending sale | $374,500$198/sqft |
Source: Stellar MLS #O6350206 Report a problem | ||
| 12/30/2025 | Price change | $374,500-0.3%$198/sqft |
Source: Stellar MLS #O6350206 Report a problem | ||
| 10/9/2025 | Listed for sale | $375,500+0%$198/sqft |
Source: Stellar MLS #O6350206 Report a problem | ||
| 10/1/2025 | Listing removed | $375,450$198/sqft |
Source: My State MLS #11470673 Report a problem | ||
| 9/8/2025 | Price change | $375,450+0.1%$198/sqft |
Source: Stellar MLS #S5124476 Report a problem | ||
| 7/29/2025 | Price change | $375,000-0.1%$198/sqft |
Source: Stellar MLS #S5124476 Report a problem | ||
| 6/24/2025 | Listed for sale | $375,500$198/sqft |
Source: Stellar MLS #S5124476 Report a problem | ||
| 6/18/2025 | Contingent | $375,500$198/sqft |
Source: My State MLS #11470673 Report a problem | ||
| 6/17/2025 | Pending sale | $375,500$198/sqft |
Source: Stellar MLS #S5124476 Report a problem | ||
| 4/8/2025 | Listed for sale | $375,500+558.8%$198/sqft |
Source: Stellar MLS #S5124476 Report a problem | ||
| 9/16/2024 | Sold | $57,000+128%$30/sqft |
Source: Public Record Report a problem | ||
| 4/18/2005 | Sold | $25,000$13/sqft |
Source: Public Record Report a problem | ||
Public tax history
| Year | Property taxes | Tax assessment |
|---|---|---|
| 2025 | $623 +12.9% | $48,000 +24% |
| 2024 | $552 +84.1% | $38,720 +646.3% |
| 2023 | $300 +40.6% | $5,188 +10% |
| 2022 | $213 +31.1% | $4,716 +10% |
| 2021 | $163 +28.8% | $4,287 +10% |
| 2020 | $126 +19.7% | $3,897 +10% |
| 2019 | $106 -0.5% | $3,543 -71.7% |
| 2018 | $106 +0.6% | $12,500 +326.9% |
| 2017 | $105 +117.6% | $2,928 +10% |
| 2016 | $48 +9.1% | $2,662 +10% |
| 2015 | $44 +6.9% | $2,420 +10% |
| 2014 | $42 +33.4% | $2,200 +10% |
| 2013 | $31 +0.9% | $2,000 |
| 2012 | $31 -1.2% | $2,000 |
| 2011 | $31 -2% | $2,000 |
| 2010 | $32 -71.1% | $2,000 -69.2% |
| 2009 | $110 -53.5% | $6,500 -56.7% |
| 2008 | $236 | $15,000 |
| 2007 | -- | -- |
| 2006 | $354 | -- |
| 2005 | -- | -- |
| 2004 | $100 +50% | -- |
| 2003 | $67 -2.4% | $4,000 |
| 2002 | $69 -21.3% | $4,000 -21.3% |
| 2001 | $87 | $5,080 |
Find assessor info on the county website
Neighborhood: 34759
Nearby homes
- $57,0008,381 Square Feet145 Willow Dr #12, Kissimmee, FL 34759Sold

- $256,3003 bd2 ba1.5k sqft141 Willow Dr, Poinciana, FL 34759Off Market
- $276,5004 bd2 ba1.6k sqft149 Willow Dr, Poinciana, FL 34759Off Market
- $262,9003 bd2 ba1.5k sqft157 Willow Dr, Poinciana, FL 34759Off Market
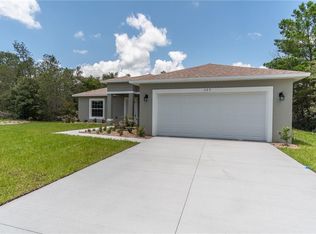
- $425,0000.373 Acres137 Willow Dr, Poinciana, FL 34759Off Market
- $301,8004 bd2 ba2k sqft153 Willow Dr, Poinciana, FL 34759Off Market
- $308,8004 bd3 ba2.2k sqft140 Willow Dr, Poinciana, FL 34759Off Market
- $270,6004 bd2 ba1.5k sqft133 Willow Dr, Poinciana, FL 34759Off Market
Nearby schools
GreatSchools rating
- 5/10Laurel Elementary SchoolGrades: PK-5Distance: 1.2 mi
- 3/10Lake Marion Creek Elementary SchoolGrades: 6-8Distance: 1 mi
- 3/10Haines City Senior High SchoolGrades: PK,9-12Distance: 7.4 mi
Get a cash offer in 3 minutes
Find out how much your home could sell for in as little as 3 minutes with a no-obligation cash offer.
Estimated market value
$366,900
Get a cash offer in 3 minutes
Find out how much your home could sell for in as little as 3 minutes with a no-obligation cash offer.
Estimated market value
$366,900
- Florida
- Polk County
- Poinciana
- 34759
- 145 WILLOW DRIVE
Nearby cities
Nearby zip codes
Other Poinciana Topics
