Elegance and style - this beautifully crafted estate home fills your wishlist at an incredible value for a newly built luxury home in Cumberland Valley schools. Boasting a central location but tucked away in nature, experience elevated views of the Conodoguinet Creek from the second floor balcony. Your new 3,300+ sqft home has 5 generous bedrooms, 4.5 baths, including a 1st floor suite on almost 1.5 acres of land in this small 4-lot subdivision. Details of luxury are at every turn inside the home: Oversized 3 car garage w/ epoxy floors, energy efficient Anderson windows, duel-fuel/zone heating system, tankless water heater, two story foyer with double sided stairway, hardwood floors, 8' solid-core doors and custom millwork, custom closets and new carpet on 2nd floor. The unique custom floor plan also has a flex space on the first floor that can be used as an office, playroom, or bedroom. The flex space features a walk-in closet, full bath, and oversized 6' windows. The kitchen is a chef's dream come true, complete with a 36" range, commercial grade true vented hood, walk-in pantry, high end appliances, a spacious island with an impressive quartz waterfall counter, and a wall of windows to overlook the patio and backyard. The kitchen opens up to the living room filled with plenty of natural light, gorgeous hardwood floors, gas fireplace, and custom wood beams. The open concept dining and formal living room have gorgeous views of the creek. The second floor primary bedroom is a true luxury escape. Enjoy your morning coffee, or favorite beverage, from your second floor drink station with direct access to a covered balcony that overlooks the creek. The primary bedroom shares the same views, along with a trayed ceiling, 2 walk-in closets, and a luxury bathroom. The primary bath has a large soaking tub, private toilet area, and dual vanities with makeup area. The primary shower features wall to ceiling tile, bench, a rain showerhead, standard shower head, and body sprayer. The second floor offers another large bedroom that includes its own walk-in closet and full bath. Two additional bedrooms have walk-in closets and share a full bath. Surrounded by a new fence and next level rear landscaping, you won't be disappointed!
For sale
$1,060,000
145 Willow Mill Park Rd, Mechanicsburg, PA 17050
5beds
3,318sqft
Single Family Residence
Built in 2021
1.41 Acres Lot
$-- Zestimate®
$319/sqft
$-- HOA
What's special
Gas fireplaceCustom wood beamsCustom millworkNext level rear landscapingLarge soaking tubHigh end appliancesEnergy efficient anderson windows
- 33 days |
- 1,236 |
- 52 |
Likely to sell faster than
Zillow last checked:
Listing updated:
Listed by:
JOHN LOFTUS 717-712-4747,
Iron Valley Real Estate of Central PA (717) 344-5950
Source: Bright MLS,MLS#: PACB2055384
Loading...
Facts & features
Interior
Bedrooms & bathrooms
- Bedrooms: 5
- Bathrooms: 5
- Full bathrooms: 4
- 1/2 bathrooms: 1
- Main level bathrooms: 2
- Main level bedrooms: 1
Rooms
- Room types: Living Room, Dining Room, Primary Bedroom, Bedroom 2, Bedroom 3, Bedroom 4, Bedroom 5, Kitchen, Family Room, Laundry, Primary Bathroom, Full Bath
Primary bedroom
- Level: Upper
- Area: 255 Square Feet
- Dimensions: 15 X 17
Bedroom 2
- Level: Upper
- Area: 168 Square Feet
- Dimensions: 12 X 14
Bedroom 3
- Level: Upper
- Area: 156 Square Feet
- Dimensions: 12 X 13
Bedroom 4
- Level: Upper
- Area: 168 Square Feet
- Dimensions: 12 X 14
Bedroom 5
- Level: Main
- Area: 168 Square Feet
- Dimensions: 12 X 14
Primary bathroom
- Level: Upper
- Area: 108 Square Feet
- Dimensions: 9 X 12
Dining room
- Level: Main
- Area: 168 Square Feet
- Dimensions: 14 X 12
Family room
- Level: Main
- Area: 289 Square Feet
- Dimensions: 17 X 17
Other
- Level: Upper
- Area: 96 Square Feet
- Dimensions: 8 X 12
Other
- Level: Upper
- Area: 117 Square Feet
- Dimensions: 9 X 13
Other
- Level: Main
- Area: 45 Square Feet
- Dimensions: 5 X 9
Kitchen
- Level: Main
- Area: 252 Square Feet
- Dimensions: 14 X 18
Laundry
- Level: Upper
- Area: 42 Square Feet
- Dimensions: 6 X 7
Living room
- Level: Main
- Area: 204 Square Feet
- Dimensions: 17 X 12
Mud room
- Level: Main
- Area: 55 Square Feet
- Dimensions: 5 X 11
Heating
- Heat Pump, Electric, Propane
Cooling
- Central Air, Electric
Appliances
- Included: Microwave, Range, Dishwasher, Energy Efficient Appliances, Extra Refrigerator/Freezer, Electric Water Heater
- Laundry: Upper Level, Laundry Room, Mud Room
Features
- Additional Stairway, 9'+ Ceilings, Beamed Ceilings, Dry Wall
- Flooring: Hardwood
- Windows: ENERGY STAR Qualified Windows
- Basement: Full
- Number of fireplaces: 1
- Fireplace features: Mantel(s), Marble
Interior area
- Total structure area: 4,918
- Total interior livable area: 3,318 sqft
- Finished area above ground: 3,318
Video & virtual tour
Property
Parking
- Total spaces: 3
- Parking features: Garage Faces Side, Garage Door Opener, Oversized, Asphalt, Attached
- Attached garage spaces: 3
- Has uncovered spaces: Yes
Accessibility
- Accessibility features: None
Features
- Levels: Two
- Stories: 2
- Patio & porch: Patio
- Exterior features: Stone Retaining Walls, Balcony
- Pool features: None
- Has spa: Yes
- Fencing: Aluminum
- Has view: Yes
- View description: Creek/Stream, Mountain(s)
- Has water view: Yes
- Water view: Creek/Stream
Lot
- Size: 1.41 Acres
Details
- Additional structures: Above Grade
- Parcel number: 38161070054
- Zoning: RESIDENTIAL R1
- Special conditions: Standard
Construction
Type & style
- Home type: SingleFamily
- Architectural style: Craftsman,Traditional
- Property subtype: Single Family Residence
Materials
- Vinyl Siding, Stone
- Foundation: Concrete Perimeter
- Roof: Architectural Shingle
Condition
- Excellent
- New construction: No
- Year built: 2021
Utilities & green energy
- Electric: 200+ Amp Service
- Sewer: On Site Septic
- Water: Well
Community & HOA
Community
- Subdivision: None Available
HOA
- Has HOA: No
Location
- Region: Mechanicsburg
- Municipality: SILVER SPRING TWP
Financial & listing details
- Price per square foot: $319/sqft
- Tax assessed value: $771,600
- Annual tax amount: $12,803
- Date on market: 6/17/2026
- Listing agreement: Exclusive Right To Sell
- Listing terms: Cash,Conventional
- Exclusions: Garage Woodworking Equipment And Exhaust
- Ownership: Fee Simple
Estimated market value
Not available
Estimated sales range
Not available
Not available
Price history
| Date | Event | Price |
|---|---|---|
| 6/17/2026 | Listed for sale | $1,060,000+21.1%$319/sqft |
Source:  Bright MLS #PACB2055384 Report a problem Bright MLS #PACB2055384 Report a problem | ||
| 3/24/2022 | Sold | $875,000+1.2%$264/sqft |
Source: Bright MLS #PACB2007176 Report a problem | ||
| 1/25/2022 | Pending sale | $864,900$261/sqft |
Source: Bright MLS #PACB2007176 Report a problem | ||
| 1/20/2022 | Listed for sale | $864,900+517.3%$261/sqft |
Source: Bright MLS #PACB2007176 Report a problem | ||
| 11/12/2021 | Sold | $140,099+11.2%$42/sqft |
Source: Public Record Report a problem | ||
| 5/11/2021 | Sold | $126,000+0%$38/sqft |
Source: Public Record Report a problem | ||
| 11/2/2020 | Sold | $125,999-58%$38/sqft |
Source: Public Record Report a problem | ||
| 11/30/2018 | Sold | $300,000-25%$90/sqft |
Source: Public Record Report a problem | ||
| 11/7/2018 | Pending sale | $400,000$121/sqft |
Source: Howard Hanna - Camp Hill #1001735638 Report a problem | ||
| 9/22/2018 | Price change | $400,000-27.3%$121/sqft |
Source: Howard Hanna - Camp Hill #1001735638 Report a problem | ||
| 6/1/2018 | Listed for sale | $550,000$166/sqft |
Source: Howard Hanna Company-Camp Hill #1001735638 Report a problem | ||
Public tax history
| Year | Property taxes | Tax assessment |
|---|---|---|
| 2025 | $12,435 +7.4% | $771,600 |
| 2024 | $11,576 +3.1% | $771,600 |
| 2023 | $11,232 +910.3% | $771,600 +885.4% |
| 2022 | $1,112 | $78,300 |
| 2021 | $1,112 -55.4% | $78,300 -57.2% |
| 2020 | $2,494 +53.4% | $182,900 -58.8% |
| 2019 | $1,625 -72.2% | $443,400 |
| 2018 | $5,845 | $443,400 |
| 2017 | -- | $443,400 |
| 2016 | -- | $443,400 |
| 2015 | -- | $443,400 |
| 2014 | -- | $443,400 |
| 2013 | -- | $443,400 |
| 2012 | -- | $443,400 |
| 2011 | -- | $443,400 +32.3% |
| 2010 | -- | $335,270 |
| 2009 | -- | $335,270 |
| 2008 | -- | $335,270 |
| 2007 | -- | $335,270 |
| 2006 | -- | $335,270 |
| 2005 | -- | $335,270 +71.1% |
| 2004 | -- | $195,900 |
| 2003 | $550 | $195,900 |
| 2000 | -- | $195,900 |
Find assessor info on the county website
Monthly payment
Est. payment
Payment breakdown
Explore the cost of this home by adjusting the details. Changes won't be saved.Climate risks
Neighborhood: 17050
Nearby schools
GreatSchools rating
- 10/10Green Ridge El SchoolGrades: 1-5Distance: 0.8 mi
- 10/10Eagle View Middle SchoolGrades: 6-8Distance: 1.5 mi
- 10/10Cumberland Valley High SchoolGrades: 9-12Distance: 1.5 mi
Schools provided by the listing agent
- High: Cumberland Valley
- District: Cumberland Valley
Source: Bright MLS. This data may not be complete. We recommend contacting the local school district to confirm school assignments for this home.
- $284,0003 bd1 ba1.1k sqft155 Willow Mill Park Rd, Mechanicsburg, PA 17050Off Market
- $--2.48 Acres143 Willow Mill Park Rd #4, Mechanicsburg, PA 17050Off Market
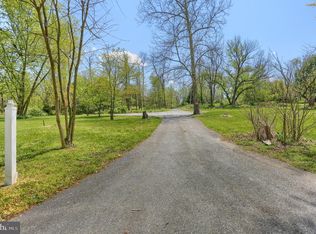
- $776,1004 bd2 ba2.6k sqft143 Willow Mill Park Rd, Mechanicsburg, PA 17050Off Market
- $258,100-- bd-- ba-- sqft159 Willow Mill Park Rd, Mechanicsburg, PA 17050Off Market
- $266,4002 bd1 ba1k sqft138 Willow Mill Park Rd, Mechanicsburg, PA 17050Off Market
- $280,0004 bd2 ba1.2k sqft161 Willow Mill Park Rd, Mechanicsburg, PA 17050Off Market
- $272,5003 bd2 ba1.3k sqft160 Willow Mill Park Rd, Mechanicsburg, PA 17050Off Market
- $659,1004 bd2 ba2.6k sqft139 Willow Mill Park Rd, Mechanicsburg, PA 17050Off Market
A local agent can set up tours, give advice and negotiate with sellers.
A local lender can help you make sure your offer is ready when you are.
Similar homes
- $925,0004 bd4 ba3.7k sqft2 Ridge Dr, Carlisle, PA 17015For Sale

 MLS ID #PACB2055994, Kristy Coppola, Coldwell Banker Realty. Bright MLS
 - $969,9905 bd4 ba3.2k sqft722 Brindle Farm Ln, Mechanicsburg, PA 17055New Construction
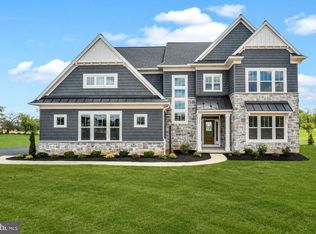 MLS ID #PACB2053720, Autumn Casey, New Home Star Pennsylvania LLC. Bright MLS
 - $535,0004 bd3 ba3.2k sqft1022 Chelmsford Dr, Mechanicsburg, PA 17050For Sale
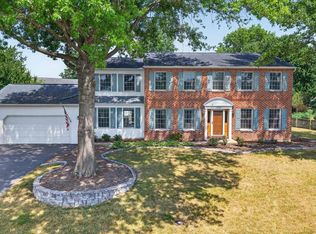 MLS ID #PACB2055424, DIANE LEBO, Berkshire Hathaway HomeServices Homesale Realty. Bright MLS
 - $789,9005 bd5 ba4.3k sqft3 Rycroft Rd, Mechanicsburg, PA 17050For Sale
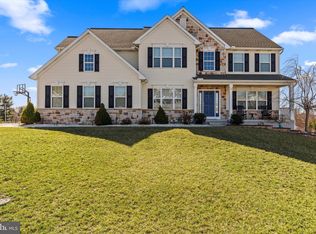 MLS ID #PACB2051750, Satish Brahmbhatt, Prime Realty Services. Bright MLS
 - $789,9006 bd4 ba4.3k sqft16 Foxwood Blvd, Mechanicsburg, PA 17050For SaleMLS ID #PACB2055466, JILL PATEL, SERHANT PENNSYLVANIA LLC. Bright MLS
- $624,9004 bd3 ba2.6k sqft119 Steven Dr, Mechanicsburg, PA 17050For SaleMLS ID #PACB2053902, MICHAEL PION, NextHome Capital Realty. Bright MLS
- $895,0004 bd5 ba4.8k sqft7 Accent Cir, Camp Hill, PA 17011For SaleMLS ID #PACB2055710, SHANNON FOSTER, Keller Williams of Central PA. Bright MLS
- $789,9005 bd5 ba3.7k sqft15 Stallion St, Mechanicsburg, PA 17050For SaleMLS ID #PACB2051978, Satish Brahmbhatt, Prime Realty Services. Bright MLS
- $598,7224 bd5 ba4.2k sqft470 Woodcrest Dr, Mechanicsburg, PA 17050For SaleMLS ID #PACB2055194, MICHELLE KOSTELAC, RE/MAX Realty Associates. Bright MLS
- $549,9005 bd4 ba2.5k sqft12 Oak Ln, Mechanicsburg, PA 17050For SaleMLS ID #PACB2055154, Christian Bors, Bors Realty Group, LLC. Bright MLS
- $714,9905 bd3 ba3k sqft368 Reserve Ln #Colenu, Mechanicsburg, PA 17050For SaleMLS ID #PACB2052076, Amy Danz, Coldwell Banker Realty. Bright MLS
- $635,0004 bd3 ba3k sqft107 Stone Run Dr, Mechanicsburg, PA 17050For SaleMLS ID #PACB2052944, JOHN LOFTUS, Iron Valley Real Estate of Central PA. Bright MLS
- $724,9004 bd3 ba3.2k sqft2846 Vista Cir, Camp Hill, PA 17011For SaleMLS ID #PACB2056320, GARRETT ROTHMAN, BROKER, RSR, REALTORS, LLC. Bright MLS
- $559,9004 bd3 ba2.4k sqft387 Reserve Ln, Mechanicsburg, PA 17050For SaleMLS ID #PACB2055374, Bho Kadariya, Iron Valley Real Estate of Central PA. Bright MLS
- $649,0004 bd3 ba2.8k sqft48 Silver Cir, Mechanicsburg, PA 17050For SaleMLS ID #PACB2051282, JOY DANIELS, Joy Daniels Real Estate Group, Ltd. Bright MLS
- $850,0005 bd4 ba3.6k sqft4555 Lark Meadows Dr, Mechanicsburg, PA 17055For SaleMLS ID #PACB2055638, Prajwal Khanal, ExecuHome Realty-Hanover. Bright MLS
- $575,0004 bd3 ba2.6k sqft14 Danbury Dr, Mechanicsburg, PA 17050For SaleMLS ID #PACB2052064, JENNIFER DEBERNARDIS, Coldwell Banker Realty. Bright MLS
- $730,0004 bd3 ba2.8k sqft315 Reserve Ln, Mechanicsburg, PA 17050For SaleMLS ID #PACB2053656, JENNIFER DEBERNARDIS, Coldwell Banker Realty. Bright MLS
- $654,7005 bd3 ba3k sqft104 Devonshire Ter, Mechanicsburg, PA 17050New ConstructionBright MLS
- $799,9004 bd3 ba3.7k sqft1430 Longs Gap Rd, Carlisle, PA 17013For SaleMLS ID #PACB2055164, Maureen Clay, Coldwell Banker Realty. Bright MLS
