Feel the Vacation vibes from the golf course views as you Step into this well maintained 3-bedroom, 2.5-bath townhouse in the highly sought-after Woodlands of Fiore subdivision-perfectly positioned with a desirable north-facing orientation. The main level features soaring vaulted ceilings that create a bright, open feel, complemented by hardwood flooring throughout the living room, family room, dining area, and kitchen. A cozy family room offers the perfect place for relaxation with a fireplace and built in bar with sink, while the eat-in kitchen opens to a private patio with southern-facing views overlooking the golf course-ideal for morning coffee or evening unwinding. The spacious primary suite is conveniently located on the main floor with a sliding door overlooking gold course views and includes a large walk-in closet, a 2 door closet and a well-appointed en-suite bath with dual sinks, a soaking tub and separate shower. A first-floor laundry room adds everyday convenience. Upstairs, you'll find two additional bedrooms, a full bath, and a versatile loft space with a closet-perfect for a home office, media area, or playroom. The home also boasts a MASSIVE 1,400 sq ft unfinished BASEMENT, offering endless potential for additional living space, storage, or customization to suit your needs. Recent updates include windows (3 years old) and a furnace, A/C, and water heater all under 5 years old. A 2-car attached garage completes the package. Enjoy low-maintenance living in a prime location with pool and clubhouse close to shopping, award winning Stevenson High School, dining, and golf-this home truly has it all!
Closed
$430,000
145 Willow Pkwy, Buffalo Grove, IL 60089
3beds
2,413sqft
Townhouse, Single Family Residence
Built in 1991
-- sqft lot
$430,200 Zestimate®
$178/sqft
$3,512 Estimated rent
Home value
$430,200
$396,000 - $469,000
$3,512/mo
Zestimate® history
Owner options
List your home for rent
$3,512/mo
Rent Zestimate®
Find your next renter with Zillow Rental Manager. Plus, with online applications, you can quickly screen prospective tenants – for free.
$3,512/mo
Rent Zestimate®
Refinance and save
$3,890/mo
Est. payment
Refinancing to a lower rate could help reduce your monthly payments and save thousands over the life of the loan.
$3,890/mo
Est. payment
Explore your selling options
Work with a Zillow partner agent
Leverage their expertise and Zillow's premium Showcase listings to get your home seen by more buyers.
Get startedList with your own agent
Get your home in front of millions of buyers by listing it on Zillow.
Learn how to do itSell it yourself
Take full control of how buyers see your home on Zillow by listing For Sale by Owner (FSBO).
List your homeWhat's special
Golf course viewsCozy family roomFirst-floor laundry roomBright open feelEat-in kitchenSoaring vaulted ceilingsLarge walk-in closet
Zillow last checked:
Listing updated:
Listed by:
Gary Grossman 847-338-6690,
Coldwell Banker Realty
Bought with:
Scott Rose, CRS
Baird & Warner
Source: MRED as distributed by MLS GRID,MLS#: 12661299
Facts & features
Interior
Bedrooms & bathrooms
- Bedrooms: 3
- Bathrooms: 3
- Full bathrooms: 2
- 1/2 bathrooms: 1
Rooms
- Room types: Loft
Primary bedroom
- Features: Flooring (Carpet), Bathroom (Full, Tub & Separate Shwr)
- Level: Main
- Area: 345 Square Feet
- Dimensions: 23X15
Bedroom 2
- Features: Flooring (Carpet)
- Level: Second
- Area: 220 Square Feet
- Dimensions: 20X11
Bedroom 3
- Features: Flooring (Carpet)
- Level: Second
- Area: 225 Square Feet
- Dimensions: 15X15
Dining room
- Features: Flooring (Hardwood)
- Level: Main
- Area: 176 Square Feet
- Dimensions: 16X11
Family room
- Features: Flooring (Hardwood)
- Level: Main
- Area: 338 Square Feet
- Dimensions: 26X13
Kitchen
- Features: Kitchen (Eating Area-Table Space), Flooring (Hardwood)
- Level: Main
- Area: 170 Square Feet
- Dimensions: 17X10
Laundry
- Level: Main
- Area: 72 Square Feet
- Dimensions: 9X8
Living room
- Features: Flooring (Hardwood)
- Level: Main
- Area: 378 Square Feet
- Dimensions: 21X18
Loft
- Features: Flooring (Carpet)
- Level: Second
- Area: 195 Square Feet
- Dimensions: 15X13
Heating
- Natural Gas
Cooling
- Central Air
Features
- Basement: Unfinished,Full
Interior area
- Total structure area: 0
- Total interior livable area: 2,413 sqft
Property
Parking
- Total spaces: 2
- Parking features: Yes, Attached, Garage
- Attached garage spaces: 2
Accessibility
- Accessibility features: No Disability Access
Details
- Parcel number: 15211030490000
- Special conditions: None
Construction
Type & style
- Home type: Townhouse
- Property subtype: Townhouse, Single Family Residence
Materials
- Vinyl Siding, Brick
Condition
- New construction: No
- Year built: 1991
Details
- Builder model: Kensington
Utilities & green energy
- Sewer: Storm Sewer
- Water: Lake Michigan
Community & HOA
Community
- Subdivision: Woodlands Of Fiore
HOA
- Has HOA: Yes
- Services included: Insurance, Clubhouse, Pool, Exterior Maintenance, Lawn Care, Snow Removal
- HOA fee: $589 monthly
Location
- Region: Buffalo Grove
Financial & listing details
- Price per square foot: $178/sqft
- Tax assessed value: $413,936
- Annual tax amount: $14,096
- Date on market: 5/28/2026
- Listing terms: VA
- Ownership: Condo
Price history
| Date | Event | Price |
|---|---|---|
| 6/26/2026 | Sold | $430,000-6.3%$178/sqft |
Source:  MRED as distributed by MLS GRID #12661299 Report a problem MRED as distributed by MLS GRID #12661299 Report a problem | ||
| 6/3/2026 | Contingent | $459,000$190/sqft |
Source: MRED as distributed by MLS GRID #12661299 Report a problem | ||
| 5/28/2026 | Listed for sale | $459,000$190/sqft |
Source: MRED as distributed by MLS GRID #12661299 Report a problem | ||
| 5/26/2026 | Contingent | $459,000$190/sqft |
Source: MRED as distributed by MLS GRID #12634992 Report a problem | ||
| 5/15/2026 | Price change | $459,000-4.4%$190/sqft |
Source: MRED as distributed by MLS GRID #12634992 Report a problem | ||
| 5/1/2026 | Listed for sale | $479,900+219.9%$199/sqft |
Source: MRED as distributed by MLS GRID #12634992 Report a problem | ||
| 3/28/2023 | Sold | $150,000-41.6%$62/sqft |
Source: Public Record Report a problem | ||
| 4/28/1998 | Sold | $257,000$107/sqft |
Source: Public Record Report a problem | ||
Public tax history
| Year | Property taxes | Tax assessment |
|---|---|---|
| 2024 | $13,762 +2.6% | $149,280 +8.2% |
| 2023 | $13,408 +9% | $137,965 +6% |
| 2022 | $12,300 +3.6% | $130,180 +3.4% |
| 2021 | $11,869 +2% | $125,897 +0.7% |
| 2020 | $11,636 +2.8% | $124,964 +0.4% |
| 2019 | $11,324 +4.5% | $124,503 +3.5% |
| 2018 | $10,836 | $120,304 +2.4% |
| 2017 | $10,836 +5.1% | $117,496 +4.4% |
| 2016 | $10,306 +9.2% | $112,512 +6.9% |
| 2015 | $9,440 +1.3% | $105,220 +5.1% |
| 2014 | $9,320 +1% | $100,086 -0.2% |
| 2012 | $9,231 +1% | $100,286 -10.2% |
| 2011 | $9,140 +2.7% | $111,679 -14.2% |
| 2010 | $8,902 -7.7% | $130,193 -5.2% |
| 2009 | $9,640 +2.9% | $137,406 +0% |
| 2008 | $9,367 +8.5% | $137,372 +4.2% |
| 2006 | $8,636 -1% | $131,826 |
| 2005 | $8,723 +6.5% | -- |
| 2004 | $8,187 +2.6% | -- |
| 2003 | $7,981 +8.4% | -- |
| 2002 | $7,361 +115.8% | -- |
| 2001 | $3,411 -47.1% | $101,552 +8.7% |
| 2000 | $6,451 | $93,428 |
Find assessor info on the county website
Neighborhood: 60089
Nearby homes
- $564,7003 bd3 ba2.8k sqft329 Willow Pkwy, Buffalo Grove, IL 60089Off Market
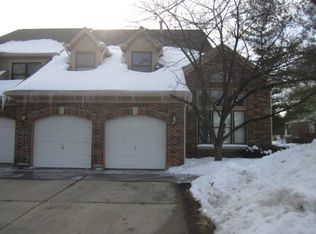
- $536,8003 bd2 ba2.4k sqft321 Willow Pkwy, Buffalo Grove, IL 60089Off Market

- $388,600-- bd2 ba1.6k sqft323 Willow Pkwy, Buffalo Grove, IL 60089Off Market
- $385,100-- bd2 ba2.2k sqft357 Willow Pkwy, Buffalo Grove, IL 60089Off Market
- $356,100-- bd2 ba1.5k sqft359 Willow Pkwy, Buffalo Grove, IL 60089Off Market
- $293,6002 bd2 ba1.1k sqft363 Willow Pkwy, Buffalo Grove, IL 60089Off Market
- $310,000-- bd2 ba1.5k sqft361 Willow Pkwy, Buffalo Grove, IL 60089Sold
- $328,0002 bd2 ba1.4k sqft349 Willow Pkwy, Buffalo Grove, IL 60089Off Market
- $366,9003 bd3 ba1.5k sqft351 Willow Pkwy, Buffalo Grove, IL 60089Off Market
Nearby schools
GreatSchools rating
- 8/10Meridian Middle SchoolGrades: PK,4-5Distance: 0.4 mi
- 8/10Aptakisic Junior High SchoolGrades: 6-8Distance: 1.6 mi
- 9/10Adlai E Stevenson High SchoolGrades: 9-12Distance: 0.9 mi
Schools provided by the listing agent
- High: Adlai E Stevenson High School
- District: 102
Source: MRED as distributed by MLS GRID. This data may not be complete. We recommend contacting the local school district to confirm school assignments for this home.
Get a cash offer in 3 minutes
Find out how much your home could sell for in as little as 3 minutes with a no-obligation cash offer.
Estimated market value
$430,200
Get a cash offer in 3 minutes
Find out how much your home could sell for in as little as 3 minutes with a no-obligation cash offer.
Estimated market value
$430,200
- Illinois
- Lake County
- Buffalo Grove
- 60089
- 145 Willow Pkwy
Nearby cities
Nearby zip codes
Other Buffalo Grove Topics
