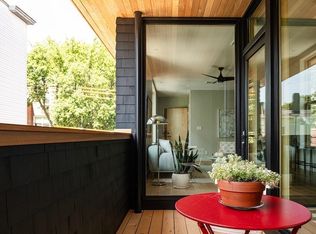
Inspired by Scandinavian design and the Slow Spaces philosophy, Slow Living on Willow consists of 3 units designed and newly constructed by a Cambridge architect-construction team, creating luxurious homes with clean materials and designs. A simple palette of natural materials sourced locally & fairly results in bright, warm, and inviting spaces. The interior & exterior are modern and understated. Electric appliances throughout. Heat pumps HVAC. High-performance, energy-efficient construction using recycled no-VOC insulation. Fairly sourced materials & labor result in evident pride in craftsmanship. A private covered balcony & windows line the south to capture light and connect the spaces with the outside. The location was chosen for healthy homes less reliant on cars. ADA-ready unit. An owner who has a disability plate or placard and owns a vehicle is allowed to submit an application to have an on-street parking spot converted into a disability parking spot in front of their building.
Sold for $1,050,000
$1,050,000
145 Willow St Unit 1, Cambridge, MA 02141
2beds
1,004sqft
Condominium
Built in 2023
-- sqft lot
$1,049,900 Zestimate®
$1,046/sqft
$3,878 Estimated rent
Home value
$1,049,900
$976,000 - $1.12M
$3,878/mo
Zestimate® history
Owner options
List your home for rent
$3,878/mo
Rent Zestimate®
Find your next renter with Zillow Rental Manager. Plus, with online applications, you can quickly screen prospective tenants – for free.
$3,878/mo
Rent Zestimate®
Refinance and save
$6,589/mo
Est. payment
Refinancing to a lower rate could help reduce your monthly payments and save thousands over the life of the loan.
$6,589/mo
Est. payment
Explore your selling options
Work with a Zillow partner agent
Leverage their expertise and Zillow's premium Showcase listings to get your home seen by more buyers.
Get startedList with your own agent
Get your home in front of millions of buyers by listing it on Zillow.
Learn how to do itSell it yourself
Take full control of how buyers see your home on Zillow by listing For Sale by Owner (FSBO).
List your homeWhat's special
Luxurious homesEnergy - efficient constructionFairly sourced materialsDisability plateDisability parking spotPrivate covered balconyClean materials
Zillow last checked:
Listing updated:
Listed by:
The Janovitz-Tse Team 617-851-3532,
Compass 781-386-0624
Bought with:
Laura DeLuca
Compass
Source: MLS PIN,MLS#: 73160455
Facts & features
Interior
Bedrooms & bathrooms
- Bedrooms: 2
- Bathrooms: 2
- Full bathrooms: 2
Primary bedroom
- Level: First
Bedroom 2
- Level: First
Primary bathroom
- Features: No
Bathroom 1
- Level: First
Bathroom 2
- Level: First
Kitchen
- Level: First
Living room
- Level: First
Heating
- Heat Pump, Individual
Cooling
- Heat Pump, Individual
Appliances
- Included: Range, Dishwasher, Microwave, Refrigerator
- Laundry: In Unit, Electric Dryer Hookup, Washer Hookup
Features
- Windows: Insulated Windows
- Has basement: Yes
- Has fireplace: No
Interior area
- Total structure area: 1,004
- Total interior livable area: 1,004 sqft
Property
Features
- Entry location: Unit Placement(Street)
- Patio & porch: Porch
- Exterior features: Porch
Details
- Parcel number: 401238
- Zoning: Res C-1
Construction
Type & style
- Home type: Condo
- Property subtype: Condominium
Materials
- Frame
- Roof: Rubber
Condition
- Year built: 2023
Utilities & green energy
- Electric: Circuit Breakers
- Sewer: Public Sewer
- Water: Public
- Utilities for property: for Electric Range, for Electric Oven, for Electric Dryer, Washer Hookup
Community & HOA
Community
- Features: Public Transportation, Shopping, Bike Path, Public School, T-Station
Location
- Region: Cambridge
Financial & listing details
- Price per square foot: $1,046/sqft
- Tax assessed value: $750,000
- Annual tax amount: $4,395
- Date on market: 8/19/2025
Price history
| Date | Event | Price |
|---|---|---|
| 4/5/2024 | Sold | $1,050,000-2.3%$1,046/sqft |
Source: MLS PIN #73160455 Report a problem | ||
| 3/18/2024 | Contingent | $1,075,000$1,071/sqft |
Source: MLS PIN #73160455 Report a problem | ||
| 3/12/2024 | Listed for sale | $1,075,000+7.7%$1,071/sqft |
Source: MLS PIN #73160455 Report a problem | ||
| 2/14/2024 | Listing removed | $998,000$994/sqft |
Source: MLS PIN #73160455 Report a problem | ||
| 10/18/2023 | Price change | $998,000-19.4%$994/sqft |
Source: MLS PIN #73160455 Report a problem | ||
| 10/2/2023 | Price change | $1,238,000-4.6%$1,233/sqft |
Source: MLS PIN #73160455 Report a problem | ||
| 9/18/2023 | Listed for sale | $1,298,000$1,293/sqft |
Source: MLS PIN #73160455 Report a problem | ||
Public tax history
| Year | Property taxes | Tax assessment |
|---|---|---|
| 2025 | $6,497 | $1,023,100 |
Find assessor info on the county website
Neighborhood: Wellington-Harrington
Nearby homes
- $1,100,0002 bd2 ba1k sqft145 Willow St #2, Cambridge, MA 02141Sold
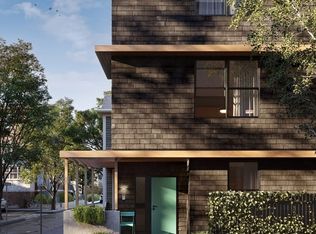
- $1,325,0002 bd2 ba1k sqft145 Willow St #3, Cambridge, MA 02141Sold
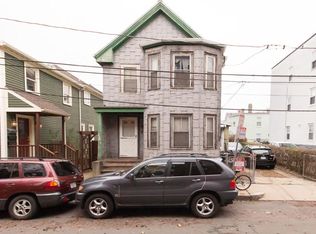
- $1,064,0004 bd2 ba1.3k sqft145 Willow St, Cambridge, MA 02141Off Market
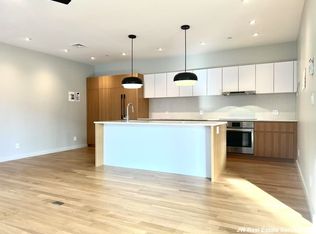
- $--2 bd2 ba1k sqft145 Willow St #B, Cambridge, MA 02141Off Market
- $---- bd-- ba-- sqft143 Willow St #3BDM, Cambridge, MA 02141Off Market
- $2,511,6006 bd2 ba4k sqft149 Willow St, Cambridge, MA 02141Sold
- $1,747,6003 bd1 ba820 sqft137 Willow St, Cambridge, MA 02141Off Market
- $--3 bd1 ba-- sqft137 Willow St #A1, Cambridge, MA 02141Off Market
Nearby schools
GreatSchools rating
- 5/10Kennedy-Longfellow SchoolGrades: PK-5Distance: 0.4 mi
- 7/10Cambridge Street Upper SchoolGrades: 6-8Distance: 0.1 mi
- 8/10Cambridge Rindge and Latin SchoolGrades: 9-12Distance: 1.1 mi
Get a cash offer in 3 minutes
Find out how much your home could sell for in as little as 3 minutes with a no-obligation cash offer.
Estimated market value
$1,049,900
Get a cash offer in 3 minutes
Find out how much your home could sell for in as little as 3 minutes with a no-obligation cash offer.
Estimated market value
$1,049,900
- Massachusetts
- Middlesex County
- Cambridge
- 02141
- Wellington-Harrington
- 145 Willow St Unit 1
Nearby cities
Nearby neighborhoods
Nearby zip codes
Other Cambridge Topics
