REDUCED PRICE! Move-in ready and beautifully maintained, this single-story home offers the perfect blend of comfort, style, and location—just minutes from top schools, shopping, and everyday conveniences. Step inside to a welcoming foyer where a private study with glass French doors creates the ideal work-from-home space. Just beyond, a formal dining room with an elegant arched entry sets the stage for holiday gatherings and special celebrations. The heart of the home is a light-filled living area featuring a wood-burning fireplace and a wall of windows that brings the outdoors in. Seamlessly connected to the living space, the kitchen is designed to impress with an oversized granite island and breakfast bar, abundant cabinetry, generous counter space, and sleek stainless steel appliances. A cozy breakfast nook completes the space—perfect for casual mornings or evening conversations. The spacious primary suite offers a peaceful retreat with a spa-inspired bath that includes dual vanities, a soaking garden tub, separate shower, and a large walk-in closet. Two additional bedrooms and a full bath provide flexibility for guests, family, or hobbies. Step outside to enjoy a covered patio overlooking a private, fenced backyard—an inviting setting for weekend barbecues, outdoor dining, or simply unwinding at the end of the day. This home truly checks all the boxes for style, function, and location. Schedule your private tour today and see why this one stands out from the rest.
Sold
Price Unknown
145 Wilson Cliff Dr, Fort Worth, TX 76108
3beds
2,032sqft
Single Family Residence
Built in 2019
6,054 Square Feet Lot
$-- Zestimate®
$--/sqft
$2,534 Estimated rent
Home value
Not available
Estimated sales range
Not available
$2,534/mo
Zestimate® history
Owner options
List your home for rent
$2,534/mo
Rent Zestimate®
Find your next renter with Zillow Rental Manager. Plus, with online applications, you can quickly screen prospective tenants – for free.
$2,534/mo
Rent Zestimate®
Refinance and save
Refinancing to a lower rate could help reduce your monthly payments and save thousands over the life of the loan.
Explore your selling options
Work with a Zillow partner agent
Leverage their expertise and Zillow's premium Showcase listings to get your home seen by more buyers.
Get startedList with your own agent
Get your home in front of millions of buyers by listing it on Zillow.
Learn how to do itSell it yourself
Take full control of how buyers see your home on Zillow by listing For Sale by Owner (FSBO).
List your homeWhat's special
Wood-burning fireplaceWelcoming foyerSleek stainless steel appliancesCovered patioLarge walk-in closetGenerous counter spaceSpacious primary suite
Zillow last checked:
Listing updated:
Listed by:
Sanford Finkelstein 0630608 817-709-5526,
Fort Worth Property Group 817-709-5526,
Cindy Bailey 0558990 817-894-2088,
Fort Worth Property Group
Bought with:
Ginger Trimble Knox
Ginger & Associates, LLC
Source: NTREIS,MLS#: 21177397
Facts & features
Interior
Bedrooms & bathrooms
- Bedrooms: 3
- Bathrooms: 2
- Full bathrooms: 2
Primary bedroom
- Features: Ceiling Fan(s), Dual Sinks, En Suite Bathroom, Garden Tub/Roman Tub, Separate Shower, Walk-In Closet(s)
- Level: First
- Dimensions: 18 x 12
Bedroom
- Features: Ceiling Fan(s), Walk-In Closet(s)
- Level: First
- Dimensions: 14 x 11
Bedroom
- Features: Ceiling Fan(s)
- Level: First
- Dimensions: 10 x 13
Breakfast room nook
- Level: First
- Dimensions: 7 x 12
Dining room
- Level: First
- Dimensions: 13 x 10
Kitchen
- Features: Built-in Features, Eat-in Kitchen, Granite Counters, Kitchen Island, Pantry
- Level: First
- Dimensions: 19 x 12
Living room
- Features: Ceiling Fan(s), Fireplace
- Level: First
- Dimensions: 17 x 14
Office
- Level: First
- Dimensions: 13 x 10
Utility room
- Level: First
- Dimensions: 8 x 6
Heating
- Central, Electric
Cooling
- Central Air, Ceiling Fan(s), Electric
Appliances
- Included: Dishwasher, Electric Range, Electric Water Heater, Disposal, Microwave, Vented Exhaust Fan
- Laundry: Laundry in Utility Room
Features
- Decorative/Designer Lighting Fixtures, Eat-in Kitchen, Granite Counters, High Speed Internet, Kitchen Island, Open Floorplan, Cable TV, Walk-In Closet(s)
- Flooring: Carpet, Tile
- Windows: Window Coverings
- Has basement: No
- Number of fireplaces: 1
- Fireplace features: Wood Burning
Interior area
- Total interior livable area: 2,032 sqft
Property
Parking
- Total spaces: 2
- Parking features: Garage Faces Front
- Attached garage spaces: 2
Features
- Levels: One
- Stories: 1
- Patio & porch: Covered, Front Porch, Patio
- Exterior features: Rain Gutters
- Pool features: None
- Fencing: Back Yard,Fenced,Wood
Lot
- Size: 6,054 Square Feet
- Features: Back Yard, Lawn, Landscaped, Level, Sprinkler System, Few Trees
Details
- Parcel number: 42258772
Construction
Type & style
- Home type: SingleFamily
- Architectural style: Traditional,Detached
- Property subtype: Single Family Residence
- Attached to another structure: Yes
Materials
- Brick
- Foundation: Slab
- Roof: Composition
Condition
- Year built: 2019
Utilities & green energy
- Sewer: Public Sewer
- Utilities for property: Sewer Available, Cable Available
Community & HOA
Community
- Security: Security System, Smoke Detector(s)
- Subdivision: Wilson Cliff Add
HOA
- Has HOA: No
Location
- Region: Fort Worth
Financial & listing details
- Tax assessed value: $1,200
- Annual tax amount: $7,817
- Date on market: 2/12/2026
- Cumulative days on market: 20 days
- Listing terms: Cash,Conventional,FHA,VA Loan
Price history
| Date | Event | Price |
|---|---|---|
| 4/1/2026 | Sold | -- |
Source: NTREIS #21177397 Report a problem | ||
| 3/11/2026 | Pending sale | $320,000$157/sqft |
Source: NTREIS #21177397 Report a problem | ||
| 3/4/2026 | Contingent | $320,000$157/sqft |
Source: NTREIS #21177397 Report a problem | ||
| 2/23/2026 | Price change | $320,000-1.5%$157/sqft |
Source: NTREIS #21177397 Report a problem | ||
| 2/12/2026 | Listed for sale | $325,000-1.2%$160/sqft |
Source: NTREIS #21177397 Report a problem | ||
| 2/9/2026 | Listing removed | -- |
Source: Owner Report a problem | ||
| 2/1/2026 | Price change | $329,000-0.3%$162/sqft |
Source: Owner Report a problem | ||
| 1/24/2026 | Price change | $329,900-1.5%$162/sqft |
Source: Owner Report a problem | ||
| 1/7/2026 | Price change | $334,900-4.3%$165/sqft |
Source: Owner Report a problem | ||
| 1/3/2026 | Listed for sale | $349,900+4.5%$172/sqft |
Source: Owner Report a problem | ||
| 4/6/2023 | Listing removed | -- |
Source: NTREIS #20139304 Report a problem | ||
| 10/24/2022 | Listing removed | $334,900$165/sqft |
Source: NTREIS #20139304 Report a problem | ||
| 10/15/2022 | Price change | $334,900-1.5%$165/sqft |
Source: NTREIS #20139304 Report a problem | ||
| 10/7/2022 | Listing removed | -- |
Source: Zillow Rental Manager Report a problem | ||
| 9/8/2022 | Price change | $339,900-2.9%$167/sqft |
Source: NTREIS #20139304 Report a problem | ||
| 9/6/2022 | Listed for rent | $2,250$1/sqft |
Source: Zillow Rental Manager Report a problem | ||
| 8/25/2022 | Listing removed | -- |
Source: Zillow Rental Manager Report a problem | ||
| 8/12/2022 | Listed for sale | $349,900+35.1%$172/sqft |
Source: NTREIS #20139304 Report a problem | ||
| 7/31/2022 | Price change | $2,250-10%$1/sqft |
Source: Zillow Rental Manager Report a problem | ||
| 7/25/2022 | Listed for rent | $2,500+22%$1/sqft |
Source: Zillow Rental Manager Report a problem | ||
| 7/12/2021 | Listing removed | -- |
Source: Zillow Rental Manager Report a problem | ||
| 7/5/2021 | Listed for rent | $2,050$1/sqft |
Source: Zillow Rental Manager Report a problem | ||
| 11/22/2020 | Listing removed | $2,050$1/sqft |
Source: JAG Investments #14468990 Report a problem | ||
| 11/11/2020 | Listed for rent | $2,050$1/sqft |
Source: JAG Investments #14468990 Report a problem | ||
| 11/9/2020 | Listing removed | $259,000$127/sqft |
Source: Briggs Freeman Sotheby's Int'l #14409777 Report a problem | ||
| 10/13/2020 | Pending sale | $259,000$127/sqft |
Source: Briggs Freeman Sotheby's Int'l #14409777 Report a problem | ||
| 9/13/2019 | Sold | -- |
Source: Agent Provided Report a problem | ||
Public tax history
| Year | Property taxes | Tax assessment |
|---|---|---|
| 2017 | $35 -0.4% | $1,200 |
| 2016 | $35 -38.9% | $1,200 -40% |
| 2015 | $57 | $2,000 |
| 2014 | $57 | $2,000 |
| 2013 | -- | $2,000 |
| 2012 | -- | $2,000 |
| 2011 | -- | $2,000 |
| 2010 | -- | $2,000 |
| 2009 | -- | $2,000 |
| 2008 | -- | $2,000 |
| 2007 | -- | $2,000 |
| 2006 | -- | $2,000 |
| 2005 | -- | $2,000 |
| 2004 | -- | $2,000 |
| 2003 | -- | $2,000 |
| 2002 | -- | $2,000 +11.1% |
| 2001 | -- | $1,800 |
| 2000 | -- | $1,800 |
Find assessor info on the county website
Neighborhood: 76108
Nearby homes
- $300,5003 bd2 ba2k sqft145 Wilson Cliff Dr, White Settlement, TX 76108Off Market
- $1,2004 bd2 ba1.7k sqft141 Wilson Cliff Dr, Fort Worth, TX 76108Off Market

- $266,400-- bd-- ba1.4k sqft141 Wilson Cliff Dr, White Settlement, TX 76108Off Market
- $1,2003 bd2 ba1.8k sqft149 Wilson Cliff Dr, White Settlement, TX 76108Off Market
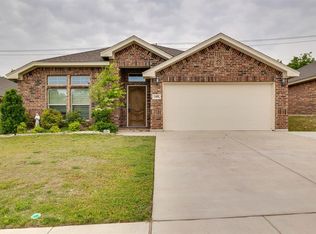
- $308,900-- bd-- ba1.8k sqft149 Wilson Cliff Dr, White Settlement, TX 76108Off Market
- $1,200-- bd-- ba-- sqft137 Wilson Cliff Dr, Fort Worth, TX 76108Off Market
- $266,400-- bd-- ba1.4k sqft137 Wilson Cliff Dr, White Settlement, TX 76108Off Market
- $1,200-- bd-- ba-- sqft133 Wilson Cliff Dr, Fort Worth, TX 76108Off Market
Nearby schools
GreatSchools rating
- 3/10Liberty Elementary SchoolGrades: 1-5Distance: 0.3 mi
- 5/10Brewer Middle SchoolGrades: 6-8Distance: 0.6 mi
- 3/10Brewer High SchoolGrades: 9-12Distance: 2.4 mi
Schools provided by the listing agent
- Elementary: Liberty
- Middle: Brewer
- High: Brewer
- District: White Settlement ISD
Source: NTREIS. This data may not be complete. We recommend contacting the local school district to confirm school assignments for this home.
- Texas
- Tarrant County
- White Settlement
- 76108
- 145 Wilson Cliff Dr
Nearby cities
Nearby neighborhoods
Nearby zip codes
Other White Settlement Topics
- Apartments for Rent in 76108
- Houses for Sale in 76108
- Houses for Rent in 76108
- 76108 Real Estate
- White Settlement Condos
- Houses for Sale in White Settlement
- Newest Listings in White Settlement
- White Settlement Home Values
- White Settlement Real Estate Agents
- White Settlement Refinance
- White Settlement Mortgage Rates
