Welcome to this beautifully updated 3-bedroom, 1.5-bath townhome with a 1-car attached garage, located in the highly desirable Sussex Square subdivision w/ low assoc. fees and convenient overnight parking in front and more close by !!!! From the moment you arrive, you'll appreciate the openness layout and the spacious kitchen. Inviting floor plan filled with natural light. The main living areas feature attractive tile flooring, creating a bright and welcoming atmosphere that's perfect for everyday living and entertaining. The kitchen is equipped with stainless steel appliances offering ample cabinet and counter space. Gather around the cozy fireplace on cooler evenings or relax on your private patio, which enjoys added privacy with no immediate neighbors directly behind with nature trails. Upstairs, you'll find three generously sized bedrooms and a beautifully updated full bathroom featuring a skylight that fills the space with natural light. Additional features include newer six-panel interior doors, laminate flooring in select areas, and convenient under-stair storage. Enjoy the peace of mind that comes with included maintenance living. The homeowners association has recently replaced the roof and provides exterior maintenance including gutter cleaning, siding maintenance, and power washing, helping keep the community looking its best. The location is outstanding! Just steps from Aquarius Park with Playgrounds and minutes from shopping, dining, schools, and major roadways. A brand-new community park nearby, featuring tennis and basketball courts, soccer fields, picnic areas, and outdoor fitness equipment, adding even more recreational opportunities right outside your door. This is an excellent opportunity to own a well-maintained home in a sought-after community with exceptional value low Assoc, lots of parking options and low taxes.
Contingent
$279,900
145 Winchester Dr, Streamwood, IL 60107
3beds
1,200sqft
Townhouse, Single Family Residence
Built in 1990
-- sqft lot
$280,400 Zestimate®
$233/sqft
$220/mo HOA
What's special
Cozy fireplaceThree generously sized bedroomsConvenient under-stair storageNewer six-panel interior doorsAttractive tile flooringStainless steel appliances
- 22 days
- 1,134
- 61
Zillow last checked:
Listing updated:
Listed by:
Pete Rodriguez (630)886-6397,
Coldwell Banker Realty
Source: MRED as distributed by MLS GRID,MLS#: 12723454
Facts & features
Interior
Bedrooms & bathrooms
- Bedrooms: 3
- Bathrooms: 2
- Full bathrooms: 1
- 1/2 bathrooms: 1
Rooms
- Room types: No additional rooms
Primary bedroom
- Features: Flooring (Wood Laminate), Window Treatments (All)
- Level: Second
- Area: 154 Square Feet
- Dimensions: 14X11
Bedroom 2
- Features: Flooring (Wood Laminate), Window Treatments (All)
- Level: Second
- Area: 110 Square Feet
- Dimensions: 11X10
Bedroom 3
- Features: Flooring (Wood Laminate), Window Treatments (All)
- Level: Second
- Area: 90 Square Feet
- Dimensions: 10X9
Dining room
- Features: Flooring (Porcelain Tile), Window Treatments (All)
- Level: Main
- Area: 120 Square Feet
- Dimensions: 12X10
Kitchen
- Features: Kitchen (Country Kitchen), Flooring (Porcelain Tile), Window Treatments (All)
- Level: Main
- Area: 132 Square Feet
- Dimensions: 12X11
Laundry
- Features: Flooring (Porcelain Tile)
- Level: Main
- Area: 36 Square Feet
- Dimensions: 6X6
Living room
- Features: Flooring (Porcelain Tile), Window Treatments (All)
- Level: Main
- Area: 216 Square Feet
- Dimensions: 18X12
Heating
- Natural Gas
Cooling
- Central Air
Appliances
- Laundry: Main Level, In Unit
Features
- Windows: Skylight(s)
- Basement: None
- Number of fireplaces: 1
- Fireplace features: Living Room
Interior area
- Total structure area: 1,200
- Total interior livable area: 1,200 sqft
Video & virtual tour
Property
Parking
- Total spaces: 1
- Parking features: Asphalt, Garage Door Opener, Yes, Garage Owned, Attached, Garage
- Attached garage spaces: 1
- Has uncovered spaces: Yes
Accessibility
- Accessibility features: No Disability Access
Features
- Patio & porch: Patio
Lot
- Features: Common Grounds, Nature Preserve Adjacent, Mature Trees, Backs to Trees/Woods
Details
- Parcel number: 06272160091037
- Special conditions: None
Construction
Type & style
- Home type: Townhouse
- Property subtype: Townhouse, Single Family Residence
Materials
- Vinyl Siding
- Foundation: Concrete Perimeter
- Roof: Asphalt
Condition
- New construction: No
- Year built: 1990
Details
- Builder model: CAMBRIDGE
Utilities & green energy
- Sewer: Public Sewer
- Water: Public
Community & HOA
Community
- Features: Park
- Subdivision: Sussex Square
HOA
- Has HOA: Yes
- Services included: Insurance, Exterior Maintenance, Lawn Care, Snow Removal
- HOA fee: $220 monthly
Location
- Region: Streamwood
Financial & listing details
- Price per square foot: $233/sqft
- Tax assessed value: $171,180
- Annual tax amount: $5,272
- Date on market: 8/10/2026
- Ownership: Condo
Estimated market value
$280,400
$266,000 - $294,000
$2,755/mo
Price history
| Date | Event | Price |
|---|---|---|
| 9/1/2026 | Contingent | $279,900$233/sqft |
Source:  MRED as distributed by MLS GRID #12723454 Report a problem MRED as distributed by MLS GRID #12723454 Report a problem | ||
| 8/18/2026 | Listed for sale | $279,900$233/sqft |
Source: MRED as distributed by MLS GRID #12723454 Report a problem | ||
| 8/13/2026 | Contingent | $279,900$233/sqft |
Source: MRED as distributed by MLS GRID #12723454 Report a problem | ||
| 8/10/2026 | Listed for sale | $279,900+59.5%$233/sqft |
Source: MRED as distributed by MLS GRID #12723454 Report a problem | ||
| 10/16/2020 | Sold | $175,500-5.1%$146/sqft |
Source: Public Record Report a problem | ||
| 7/10/2020 | Pending sale | $185,000$154/sqft |
Source: Coldwell Banker Realty #10731441 Report a problem | ||
| 7/7/2020 | Price change | $185,000-2.6%$154/sqft |
Source: Coldwell Banker Realty #10731441 Report a problem | ||
| 6/15/2020 | Price change | $190,000-2.6%$158/sqft |
Source: Coldwell Banker Residential Brokerage #10731441 Report a problem | ||
| 6/1/2020 | Listed for sale | $195,000+8.3%$163/sqft |
Source: Coldwell Banker Residential Brokerage #10731441 Report a problem | ||
| 8/20/2004 | Sold | $180,000+15.4%$150/sqft |
Source: Public Record Report a problem | ||
| 8/13/2002 | Sold | $156,000-25.7%$130/sqft |
Source: Public Record Report a problem | ||
| 5/26/1999 | Sold | $210,000+215%$175/sqft |
Source: Public Record Report a problem | ||
| 11/10/1993 | Sold | $66,666$56/sqft |
Source: Public Record Report a problem | ||
Public tax history
| Year | Property taxes | Tax assessment |
|---|---|---|
| 2024 | $5,432 +3% | $17,118 +0% |
| 2023 | $5,272 +2.7% | $17,116 |
| 2022 | $5,134 +11.7% | $17,116 +36.2% |
| 2021 | $4,595 +35.1% | $12,568 |
| 2020 | $3,402 +0.2% | $12,568 -10.6% |
| 2019 | $3,396 +42.7% | $14,057 +37.9% |
| 2018 | $2,379 +0.5% | $10,191 |
| 2017 | $2,367 -5% | $10,191 |
| 2016 | $2,492 -1.7% | $10,191 +4.3% |
| 2015 | $2,535 +0.8% | $9,771 |
| 2014 | $2,516 +4.1% | $9,771 |
| 2013 | $2,417 -5.7% | $9,771 -10.5% |
| 2012 | $2,564 +4% | $10,913 |
| 2011 | $2,465 -2.1% | $10,913 |
| 2010 | $2,518 -9.9% | $10,913 -30% |
| 2009 | $2,795 +5.8% | $15,591 -7% |
| 2008 | $2,642 +3.7% | $16,764 |
| 2007 | $2,548 +0% | $16,764 +24.7% |
| 2006 | $2,547 +6.6% | $13,440 |
| 2005 | $2,390 -19.4% | $13,440 |
| 2004 | $2,966 +5.3% | $13,440 +10.6% |
| 2003 | $2,817 +7% | $12,154 |
| 2002 | $2,633 +3.4% | $12,154 |
| 2001 | $2,547 +1.5% | $12,154 +12% |
| 2000 | $2,510 +0.6% | $10,851 |
| 1999 | $2,496 | $10,851 |
Find assessor info on the county website
Monthly payment
Est. payment
Payment breakdown
Explore the cost of this home by adjusting the details. Changes won't be saved.Climate risks
Neighborhood: 60107
Nearby schools
Schools provided by the listing agent
- Elementary: Laurel Hill Elementary School
- Middle: Tefft Middle School
- High: Streamwood High School
- District: 46
Source: MRED as distributed by MLS GRID. This data may not be complete. We recommend contacting the local school district to confirm school assignments for this home.
- $289,9002 bd2 ba-- sqft101 Winchester Dr UNIT A, Streamwood, IL 60107For Sale
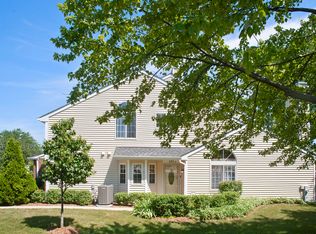
- $264,9002 bd2 ba1.1k sqft107 Winchester Dr UNIT A, Streamwood, IL 60107For Sale

- $283,8002 bd2 ba1.2k sqft101 Winchester Dr UNIT B, Streamwood, IL 60107Off Market

- $265,0002 bd2 ba1.3k sqft107 Winchester Dr UNIT B, Streamwood, IL 60107Sold

Similar homes
- $324,9993 bd1 ba1.2k sqft1603 Roder Ct, Streamwood, IL 60107Active
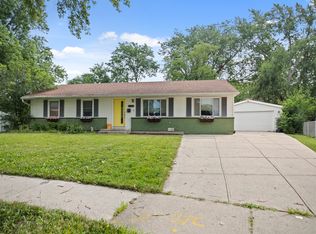 MLS ID #12709833, Jordan Baker, Real Broker, LLC. MRED as distributed by MLS GRID
 - $310,0003 bd2 ba1.2k sqft363 Cedar Tree Ct Unit 363, Hoffman Estates, IL 60169Active
 MLS ID #12669105, Mary Lou Allen, Coldwell Banker Realty. MRED as distributed by MLS GRID
 - $379,9003 bd2 ba1.7k sqft144 Red Cedar Dr, Streamwood, IL 60107Active
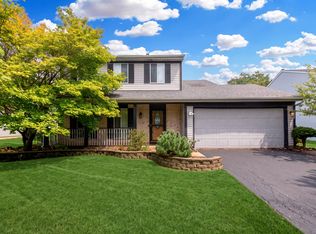 MLS ID #12732249, Michael McCarty, ABR,CNC,SFR, @properties Christie's International Real Estate. MRED as distributed by MLS GRID
 - $272,0002 bd2 ba1k sqft7459 Grant Cir, Hanover Park, IL 60133For Sale By Owner

