7+/- Acres Nestled at the end of a private, dead-end road, this 4 bedroom 2 bath, Real Log (out of Hartland Vt.) home offers a serene woodland retreat. First floor features a convenient primary bedroom and full bath, while the inviting wood fireplace adds visual charm and warmth to the living room with vaulted ceiling which looks to the private yard with deck, patio and gardens. A brand-new above-ground pool provides the perfect summer escape, and the covered porch, back deck, patio, and fire-pit create ideal spots for outdoor relaxation. Guests will come and not want to leave! After a day outdoors in the fresh air gathered on the deck and around the fire the evening will bring all smiles and stories of the day! If you are a hobbyist you'll love the direct entry 3-bay heated garage which also has a large versatile space upstairs, perfect for home office, hobby, exercise or in-law suite. Separate workshop/shed for all your tools and equipment too! The paved driveway and perennial gardens enhance the property's curb appeal. Direct access to the Coppermine Trails offers endless outdoor adventures, whether you're into hiking, cross-country skiing, or mountain biking. The full basement presents an opportunity for additional living space, and the home’s proximity to town ensures convenience without sacrificing tranquility. Just minutes to Franconia Notch and Cannon Mtn. Excellent schools, small welcoming community with like-minded people passionate about where they live.
Closed
Listed by: Badger Peabody & Smith Realty • Elizabeth Horan
Bought with: Badger Peabody & Smith Realty
$725,000
145 Windago Lane, Franconia, NH 03580
4beds
2,282sqft
Single Family Residence
Built in 1993
7 Acres Lot
$787,300 Zestimate®
$318/sqft
$3,305 Estimated rent
Home value
$787,300
$740,000 - $842,000
$3,305/mo
Zestimate® history
Owner options
List your home for rent
$3,305/mo
Rent Zestimate®
Find your next renter with Zillow Rental Manager. Plus, with online applications, you can quickly screen prospective tenants – for free.
$3,305/mo
Rent Zestimate®
Refinance and save
$4,032/mo
Est. payment
Refinancing to a lower rate could help reduce your monthly payments and save thousands over the life of the loan.
$4,032/mo
Est. payment
Explore your selling options
Work with a Zillow partner agent
Leverage their expertise and Zillow's premium Showcase listings to get your home seen by more buyers.
Get startedList with your own agent
Get your home in front of millions of buyers by listing it on Zillow.
Learn how to do itSell it yourself
Take full control of how buyers see your home on Zillow by listing For Sale by Owner (FSBO).
List your homeWhat's special
Zillow last checked:
Listing updated:
Listed by:
Elizabeth Horan,
Badger Peabody & Smith Realty Cell:603-616-8664
Bought with:
Elizabeth Horan
Badger Peabody & Smith Realty
Source: PrimeMLS,MLS#: 5012257
Facts & features
Interior
Bedrooms & bathrooms
- Bedrooms: 4
- Bathrooms: 2
- Full bathrooms: 2
Heating
- Oil, Forced Air, Zoned, Radiant, Radiant Floor, Mini Split
Cooling
- Mini Split
Appliances
- Included: Electric Cooktop, Dishwasher, Refrigerator
Features
- Dining Area, Hearth, Kitchen Island, Kitchen/Dining, Kitchen/Living, Living/Dining, Primary BR w/ BA, Natural Woodwork, Indoor Storage, Walk-In Closet(s)
- Flooring: Hardwood, Manufactured, Tile, Vinyl
- Windows: Skylight(s)
- Basement: Concrete,Concrete Floor,Full,Partially Finished,Exterior Stairs,Interior Stairs,Storage Space,Unfinished,Interior Access,Exterior Entry,Basement Stairs,Interior Entry
- Fireplace features: Wood Stove Hook-up
Interior area
- Total structure area: 3,386
- Total interior livable area: 2,282 sqft
- Finished area above ground: 2,282
- Finished area below ground: 0
Property
Parking
- Total spaces: 3
- Parking features: Paved, Heated Garage, Driveway
- Garage spaces: 3
- Has uncovered spaces: Yes
Features
- Levels: Two
- Stories: 2
- Patio & porch: Patio, Covered Porch
- Exterior features: Deck, Garden, Shed
- Has private pool: Yes
- Pool features: Above Ground
- Frontage length: Road frontage: 150
Lot
- Size: 7 Acres
- Features: Country Setting, Landscaped, Level, Open Lot, Secluded, Subdivided, Trail/Near Trail, Wooded, Near Country Club, Near Golf Course, Near Paths, Near Shopping, Near Skiing, Near Snowmobile Trails, Near Hospital, Near ATV Trail
Details
- Additional structures: Outbuilding
- Parcel number: FRNCM00030L000002S000007
- Zoning description: 01 Residential A
- Other equipment: Standby Generator
Construction
Type & style
- Home type: SingleFamily
- Property subtype: Single Family Residence
Materials
- Log Home
- Foundation: Concrete
- Roof: Asphalt Shingle
Condition
- New construction: No
- Year built: 1993
Utilities & green energy
- Electric: Circuit Breakers
- Sewer: Private Sewer
- Utilities for property: Propane, Phone Available, Satellite Internet
Community & HOA
Community
- Subdivision: Franconia Heights
Location
- Region: Franconia
Financial & listing details
- Price per square foot: $318/sqft
- Tax assessed value: $488,100
- Annual tax amount: $7,465
- Date on market: 9/1/2024
- Road surface type: Gravel
Price history
| Date | Event | Price |
|---|---|---|
| 11/1/2024 | Sold | $725,000-0.5%$318/sqft |
Source:  PrimeMLS #5012257 Report a problem PrimeMLS #5012257 Report a problem | ||
| 9/1/2024 | Listed for sale | $729,000$319/sqft |
Source: PrimeMLS #5012257 Report a problem | ||
Public tax history
| Year | Property taxes | Tax assessment |
|---|---|---|
| 2024 | $7,800 +11.4% | $488,100 |
| 2023 | $7,004 +19.6% | $488,100 +1.7% |
| 2022 | $5,857 -7.4% | $480,100 |
| 2021 | $6,325 | $480,100 +40.4% |
| 2020 | $6,325 -2.5% | $341,900 |
| 2019 | $6,489 +3.4% | $341,900 +3.1% |
| 2018 | $6,276 +6.6% | $331,700 |
| 2017 | $5,888 +4% | $331,700 |
| 2016 | $5,659 -9.5% | $331,700 -13.2% |
| 2015 | $6,253 | $382,200 |
Find assessor info on the county website
Neighborhood: 03580
Nearby homes
- $594,6002 bd2 ba2.1k sqft40 Beechwood Ln, Franconia, NH 03580Off Market
- $590,0003 bd2 ba1.9k sqft22 Beechwood Ln, Franconia, NH 03580Sold
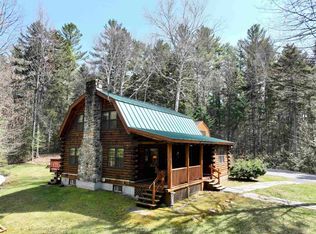
- $599,3003 bd2 ba2.1k sqft64 Beechwood Ln, Franconia, NH 03580Off Market
- $104,7005 acresWindago Ln, Franconia, NH 03580Off Market
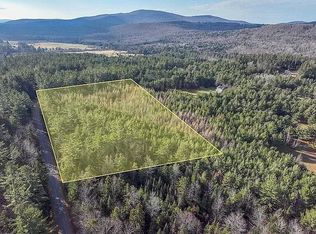
- $572,7003 bd3 ba1.7k sqft90 Beechwood Ln, Franconia, NH 03580Off Market
- $66,600-- bd-- ba-- sqftBeechwood Ln, Franconia, NH 03580Off Market
- $66,900-- bd-- ba-- sqftBeechwood Ln, Franconia, NH 03580Off Market
- $549,7003 bd2 ba1.7k sqft124 Beechwood Ln, Franconia, NH 03580Off Market
Nearby schools
GreatSchools rating
- 10/10Lafayette Regional SchoolGrades: K-6Distance: 3.4 mi
- 7/10Profile Junior High SchoolGrades: 7-8Distance: 5.8 mi
- 9/10Profile Senior High SchoolGrades: 9-12Distance: 5.8 mi
Schools provided by the listing agent
- Elementary: Lafayette Regional School
- Middle: Profile School
- High: Profile Sr. High School
- District: Profile
Source: PrimeMLS. This data may not be complete. We recommend contacting the local school district to confirm school assignments for this home.
Sell for more on Zillow
Get a Zillow Showcase℠ listing at no additional cost and you could sell for .
$787,300
2% more
+$15,746
With Zillow Showcase(estimated)
$803,046
Sell for more on Zillow
Get a Zillow Showcase℠ listing at no additional cost and you could sell for .
$787,300
2% more
+$15,746
With Zillow Showcase(estimated)
$803,046
- New Hampshire
- Grafton County
- Franconia
- 03580
- 145 Windago Lane
