PRICE IMPROVEMENT! A truly RARE offering in the historic section of Fearrington Village--this a one-of-a-kind property is the definition of a ''UNICORN.'' The MAIN RESIDENCE features over 2,800 square feet with 4 beds/3 baths, including a private wing ideal for a family room, guest suite, or flexible living space. Beyond the main home, a detached, HEATED AND COOLED THREE CAR GARAGE adds exceptional value, complete with an appox. 800 sq ft STUDIO APARTMENT on the MAIN level. This inviting space includes a full kitchen, washer and dryer, fireplace , and a charming screened-in porch. Upstairs, a spacious 1200+sq ft TWO BEDROOM APARTMENT offers exceptional flexibility---well-suited for extended stays, private guest quarters, creative workspace or other potential uses. The upper level includes a full kitchen, full bath, dining area, sitting room and living room. Positioned on a unique homesite with DUAL STREET ACCESS, the property features two separate driveways and abundant additional parking---an uncommon convenience in this coveted community. A truly special and versatile property...waiting for it's new owners to put their special touches on it!
Sold for $680,000
Zestimate®
$680,000
145 Windstone, Pittsboro, NC 27312
4beds
4,862sqft
Single Family Residence
Built in 1983
0.93 Acres Lot
$680,000 Zestimate®
$140/sqft
$3,334 Estimated rent
Home value
$680,000
$646,000 - $714,000
$3,334/mo
Zestimate® history
Owner options
List your home for rent
$3,334/mo
Rent Zestimate®
Find your next renter with Zillow Rental Manager. Plus, with online applications, you can quickly screen prospective tenants – for free.
$3,334/mo
Rent Zestimate®
Refinance and save
$4,567/mo
Est. payment
Refinancing to a lower rate could help reduce your monthly payments and save thousands over the life of the loan.
$4,567/mo
Est. payment
Explore your selling options
Work with a Zillow partner agent
Leverage their expertise and Zillow's premium Showcase listings to get your home seen by more buyers.
Get startedList with your own agent
Get your home in front of millions of buyers by listing it on Zillow.
Learn how to do itSell it yourself
Take full control of how buyers see your home on Zillow by listing For Sale by Owner (FSBO).
List your homeWhat's special
Charming screened-in porchTwo separate drivewaysAbundant additional parking
Zillow last checked:
Listing updated:
Listed by:
Lori Golden 919-337-8331,
Century 21 Southern Lifestyles
Bought with:
Jan Butta, 273960
Coldwell Banker - HPW
Source: Doorify MLS,MLS#: 10152923
Facts & features
Interior
Bedrooms & bathrooms
- Bedrooms: 4
- Bathrooms: 3
- Full bathrooms: 3
- Main level bathrooms: 4
- Main level bedrooms: 4
Primary bedroom
- Level: Main
- Area: 213.53 Square Feet
- Dimensions: 13.1 x 16.3
Bedroom 2
- Level: Main
- Area: 128.82 Square Feet
- Dimensions: 11.3 x 11.4
Bedroom 3
- Level: Main
- Area: 136.8 Square Feet
- Dimensions: 11.4 x 12.0
Bedroom 4
- Level: Main
- Area: 213.53 Square Feet
- Dimensions: 13.1 x 16.3
Dining room
- Level: Main
- Area: 156.62 Square Feet
- Dimensions: 8.2 x 19.1
Family room
- Level: Main
- Area: 308.79 Square Feet
- Dimensions: 14.1 x 21.9
Kitchen
- Level: Main
- Area: 152.72 Square Feet
- Dimensions: 9.2 x 16.6
Laundry
- Level: Main
- Area: 93.84 Square Feet
- Dimensions: 5.1 x 18.4
Other
- Description: WIC
- Level: Main
- Area: 33.64 Square Feet
- Dimensions: 5.8 x 5.8
Other
- Description: Screened Porch
- Level: Main
- Area: 80 Square Feet
- Dimensions: 8.0 x 10.0
Other
- Description: Deck
- Level: Main
- Area: 99 Square Feet
- Dimensions: 9.0 x 11.0
Other
- Description: Deck
- Level: Main
- Area: 111.2 Square Feet
- Dimensions: 8.0 x 13.9
Other
- Description: Foyer
- Level: Main
- Area: 42.66 Square Feet
- Dimensions: 5.4 x 7.9
Other
- Description: Patio
- Level: Main
- Area: 441 Square Feet
- Dimensions: 21.0 x 21.0
Other
- Description: Screened Porch
- Level: Main
- Area: 61 Square Feet
- Dimensions: 6.1 x 10.0
Other
- Description: Deck
- Level: Main
- Area: 31.5 Square Feet
- Dimensions: 5.0 x 6.3
Recreation room
- Level: Main
- Area: 346.5 Square Feet
- Dimensions: 16.5 x 21.0
Utility room
- Level: Main
- Area: 32 Square Feet
- Dimensions: 4.0 x 8.0
Heating
- Central, Electric, Fireplace(s), Heat Pump
Cooling
- Central Air, Electric
Appliances
- Included: Built-In Electric Range, Built-In Range, Dryer, Double Oven, Dishwasher, Electric Range, Free-Standing Electric Range, Free-Standing Refrigerator, Free-Standing Range, Ice Maker, Microwave, Oven, Range, Refrigerator, Range Hood, Washer, Washer/Dryer
- Laundry: Inside, In Kitchen, Laundry Room, Main Level, Sink
Features
- Breakfast Bar, Beamed Ceilings, Built-in Features, Cathedral Ceiling(s), Ceiling Fan(s), Chandelier, Eat-in Kitchen, High Ceilings, High Speed Internet, In-Law Floorplan, Kitchen Island, Pantry, Primary Downstairs, Recessed Lighting, Tile Counters, Track Lighting, Vaulted Ceiling(s), Walk-In Closet(s), Apartment/Suite, Bathtub/Shower Combination, Bathtub Only, Room Over Garage
- Flooring: Carpet, Parquet, Tile, Vinyl, Wood
- Windows: Skylight(s)
- Number of fireplaces: 2
- Fireplace features: Family Room, Gas Log, Living Room, Other, Wood Burning, Fireplace Screen
- Common walls with other units/homes: No Common Walls
Interior area
- Total structure area: 4,862
- Total interior livable area: 4,862 sqft
- Finished area above ground: 4,862
- Finished area below ground: 0
Property
Parking
- Total spaces: 8
- Parking features: Additional Parking, Detached, Driveway, Garage, Heated Garage, Oversized, Parking Pad
- Garage spaces: 3
- Uncovered spaces: 5
Accessibility
- Accessibility features: Accessible Approach with Ramp, Accessible Washer/Dryer
Features
- Levels: One,One and One Half,Two
- Stories: 2
- Patio & porch: Covered, Deck, Enclosed, Patio, Porch, Screened, Side Porch
- Exterior features: Courtyard, Private Entrance, Private Yard, Rain Gutters, Fenced Yard
- Fencing: Back Yard,Fenced,Wood
- Has view: Yes
- View description: None
Lot
- Size: 0.93 Acres
- Features: Cleared, Cul-De-Sac, Corner Lot
- Residential vegetation: Cleared, Grassed
Details
- Additional structures: Garage(s), Outbuilding, Pergola, Second Residence, Shed(s)
- Parcel number: 0019073
- Special conditions: Standard
Construction
Type & style
- Home type: SingleFamily
- Architectural style: Ranch,Rustic
- Property subtype: Single Family Residence
Materials
- Board & Batten Siding, Vertical Siding, Wood Siding
- Foundation: Concrete Perimeter, Raised, Crawlspace
- Roof: Shingle
Condition
- New construction: No
- Year built: 1983
Utilities & green energy
- Sewer: Other, Septic Tank, Community Sewer
- Water: Public
- Utilities for property: Cable Connected, Electricity Available, Natural Gas Connected
Community & HOA
Community
- Features: Lake, Park, Playground, Pool, Restaurant, Street Lights, Tennis Court(s)
- Security: Smoke Detector(s)
- Subdivision: Fearrington
HOA
- Has HOA: Yes
- Amenities included: Park, Playground, Trail(s)
- Services included: Maintenance Grounds
- HOA fee: $315 annually
- HOA name: Real Manage
- HOA phone: 919-542-1603
- Second HOA name: Fearrington Utilities LLC
- Additional fee info: Second HOA Fee $609 Annually
Location
- Region: Pittsboro
Financial & listing details
- Price per square foot: $140/sqft
- Tax assessed value: $793,335
- Annual tax amount: $5,883
- Date on market: 3/14/2026
- Listing agreement: Exclusive Agency
- Listing terms: 1031 Exchange,Cash,Conventional,FHA
Price history
| Date | Event | Price |
|---|---|---|
| 9/23/2026 | Sold | $680,000-2.7%$140/sqft |
Source:  Doorify MLS #10152923 Report a problem Doorify MLS #10152923 Report a problem | ||
| 7/29/2026 | Pending sale | $699,000$144/sqft |
Source: Doorify MLS #10152923 Report a problem | ||
| 7/21/2026 | Price change | $699,000-6.8%$144/sqft |
Source: Doorify MLS #10152923 Report a problem | ||
| 4/14/2026 | Price change | $750,000-6.1%$154/sqft |
Source: Doorify MLS #10152923 Report a problem | ||
| 3/14/2026 | Listed for sale | $799,000$164/sqft |
Source: Doorify MLS #10152923 Report a problem | ||
Public tax history
| Year | Property taxes | Tax assessment |
|---|---|---|
| 2025 | $5,883 -0.2% | $793,335 +20.4% |
| 2024 | $5,893 +10% | $658,785 |
| 2023 | $5,356 +3.8% | $658,785 |
| 2022 | $5,158 +1.3% | $658,785 |
| 2021 | $5,092 +24.7% | $658,785 +25.5% |
| 2020 | $4,085 +5.7% | $525,032 |
| 2019 | $3,865 | $525,032 |
| 2017 | -- | $525,032 +3.4% |
| 2016 | -- | $508,005 |
| 2015 | $1,993 -48.3% | $508,005 |
| 2014 | $3,856 | $508,005 |
| 2013 | $3,856 | $508,005 |
| 2012 | -- | $508,005 |
| 2011 | -- | $508,005 +0.6% |
| 2010 | -- | $504,912 |
| 2009 | -- | $504,912 +14.5% |
| 2008 | -- | $440,838 |
| 2007 | $3,114 +7.5% | $440,838 |
| 2005 | $2,896 | $440,838 |
Find assessor info on the county website
Neighborhood: 27312
Nearby homes
- $---- bd-- ba-- sqft145 Hedgerow, Pittsboro, NC 27312Off Market
- $560,6004 bd2 ba1.9k sqft146 Tinderwood, Pittsboro, NC 27312Off Market
- $650,0003 bd3 ba1.9k sqft140 Hedgerow, Pittsboro, NC 27312Sold
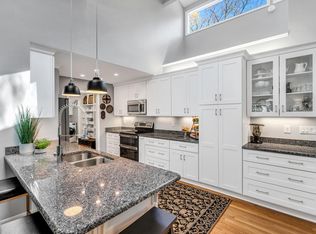
- $562,9005 bd2 ba2.7k sqft144 Hedgerow, Pittsboro, NC 27312Off Market
- $624,7003 bd2 ba2.2k sqft141 Hedgerow, Pittsboro, NC 27312Off Market
- $524,2003 bd2 ba1.9k sqft180 Hedgerow, Pittsboro, NC 27312Off Market
- $514,0003 bd2 ba1.7k sqft147 Tinderwood, Pittsboro, NC 27312Off Market
- $470,0003 bd2 ba1.7k sqft143 Hedgerow, Pittsboro, NC 27312Sold
Nearby schools
GreatSchools rating
- 8/10Perry W Harrison ElementaryGrades: PK-5Distance: 4.1 mi
- 6/10Margaret B. Pollard Middle SchoolGrades: 6-8Distance: 1.8 mi
- 6/10Seaforth HighGrades: 9-12Distance: 5.1 mi
Schools provided by the listing agent
- Elementary: Chatham - Perry W Harrison Elementary
- Middle: Chatham - Margaret B Pollard Middle School
- High: Chatham - Northwood High
Source: Doorify MLS. This data may not be complete. We recommend contacting the local school district to confirm school assignments for this home.
Get a cash offer in 3 minutes
Find out how much your home could sell for in as little as 3 minutes with a no-obligation cash offer.
Estimated market value
$680,000
Get a cash offer in 3 minutes
Find out how much your home could sell for in as little as 3 minutes with a no-obligation cash offer.
Estimated market value
$680,000
- North Carolina
- Chatham County
- Pittsboro
- 27312
- 145 Windstone
